
Listing Courtesy of: PropTX - IDX / Listed By: Homelife/Miracle Realty Ltd
249 Ladyslipper Drive Waterloo, ON N2V 0H5
Active
$1,699,000 (CAD)
OPEN HOUSE TIMES
-
OPENSat, Aug 2912 noon - 3:00 pm
-
OPENSun, Aug 3012 noon - 3:00 pm
Description
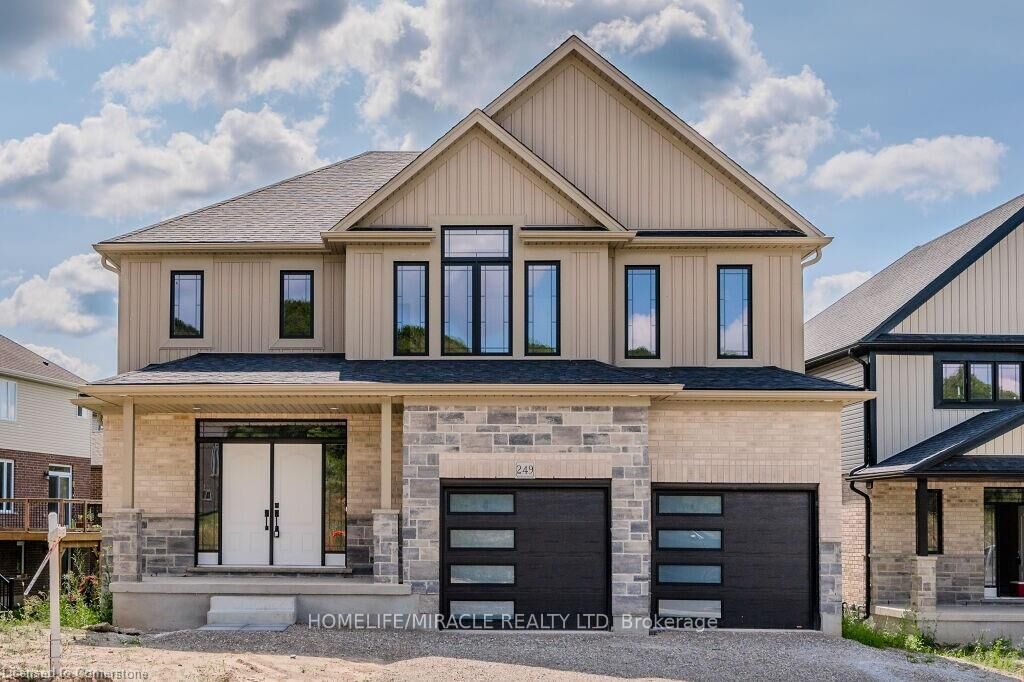
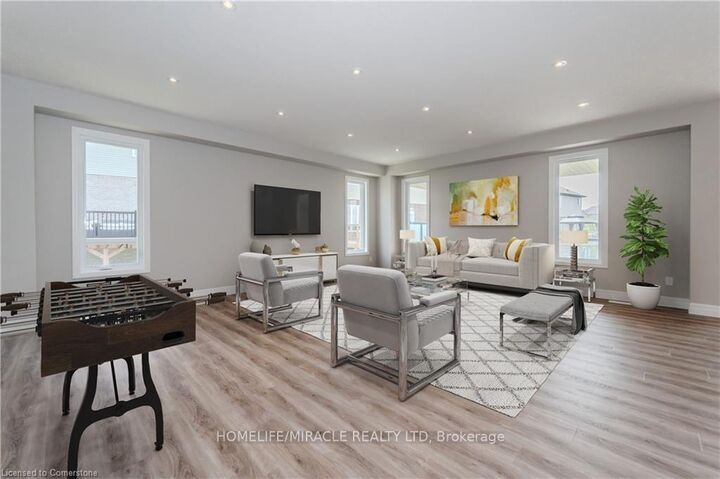
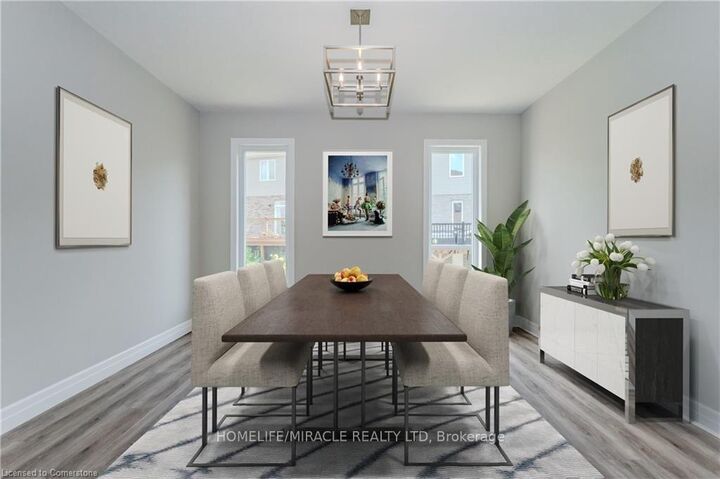
NEW LISTING IN VISTA HILLS - Stunning east-facing home on a premium 80' frontage lot backing onto greenspace. Offering over 3,580 sq. ft., this impressive property features a walkout basement, covered rear porch, 4 bedrooms, and 2 ensuites. A grand double-door entry welcomes you into a thoughtfully designed layout. The main floor includes a private office that can also serve as a formal dining room. The spacious, carpet-free family room opens to an entertainer's dream kitchen with a large island, generous dining area, and a wet bar/butler's prep space. Highlights include quartz countertops and backsplash, 36 upper cabinets, crown molding, under-cabinet lighting, and soft-close cabinetry. A walk-in pantry provides additional storage and convenience. Step out to the covered rear porch and enjoy peaceful views of the surrounding greenspace. The main level also features a quartz-finished powder room, mudroom, and walk-in closet. Upstairs, a vaulted-ceiling family room offers extra living space. The primary suite includes a walk-in closet and a luxurious ensuite with a deep soaker tub, large shower, and linen storage. Bedroom 2 has its own ensuite, while two additional spacious bedrooms complete the level. All bathrooms feature quartz countertops, and the upper-floor laundry room adds everyday practicality. The walkout basement offers excellent future potential. Ideally located just steps from Vista Hills School, parks, trails, shopping, transit, Costco, and more.
MLS®:
X13716464
X13716464
Taxes
$11,444(2026)
$11,444(2026)
Type
Single-Family Home
Single-Family Home
Style
2-Storey
2-Storey
Views
Park/Greenbelt
Park/Greenbelt
County
Waterloo Regional Municipality
Waterloo Regional Municipality
Listed By
Homelife/Miracle Realty Ltd
Source
PropTX - IDX
Last checked Aug 28 2026 at 9:49 AM EDT
PropTX - IDX
Last checked Aug 28 2026 at 9:49 AM EDT
Bathroom Details
Interior Features
- Water Softener
- Water Purifier
- Sump Pump
- Auto Garage Door Remote
- Carpet Free
Property Features
- Foundation: Poured Concrete
Heating and Cooling
- Forced Air
- Central Air
Basement Information
- Unfinished
- Walk-Out
Pool Information
- None
Exterior Features
- Brick
- Stone
- Roof: Asphalt Shingle
Utility Information
- Sewer: Sewer
- Fuel: Other
- Energy: Energy Certificate: No
Garage
- Attached
Parking
- Private Triple
Stories
- 2
Disclaimer: Copyright 2026 Toronto IDX. All rights reserved. This information is deemed reliable, but not guaranteed. The information being provided is for consumers’ personal, non-commercial use and may not be used for any purpose other than to identify prospective properties consumers may be interested in purchasing. Data last updated 8/28/26 02:49

