
Listing Courtesy of: ITSO / Listed By: Royal Lepage Wolle Realty
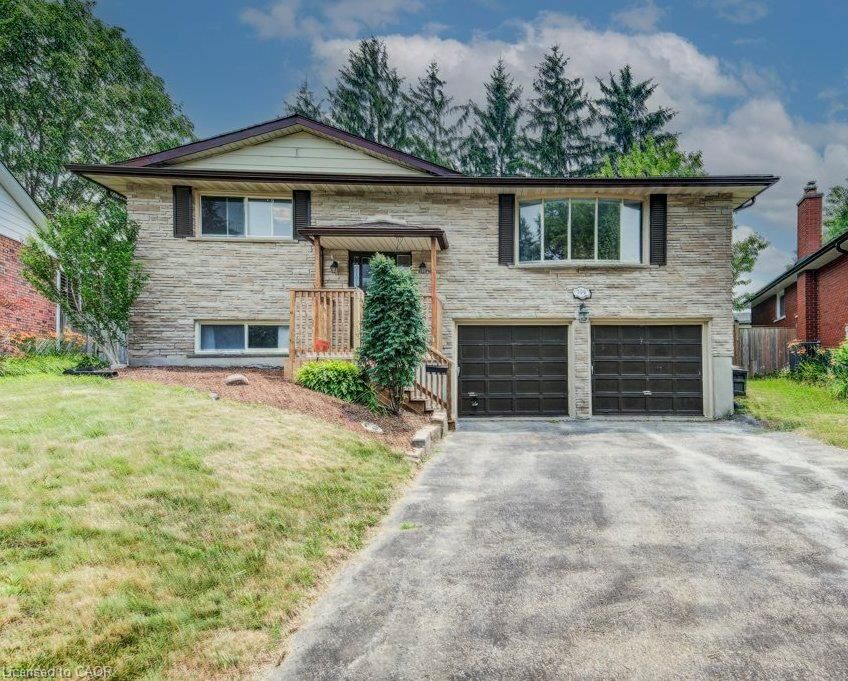
109 White Oak Place Waterloo, ON N2V 1B2
Contingent (8 Days)
$749,000 (CAD)

MLS®:
40857052
40857052
Taxes
$5,844
$5,844
Type
Single-Family Home
Single-Family Home
Year Built
1978
1978
Style
Bungalow Raised
Bungalow Raised
County
Waterloo Regional Municipality
Waterloo Regional Municipality
Listed By
Janine Walsh, Royal Lepage Wolle Realty
Source
ITSO
Last checked Aug 28 2026 at 2:57 PM EDT
ITSO
Last checked Aug 28 2026 at 2:57 PM EDT
Bathroom Details
- Full Bathrooms: 2
Interior Features
- Auto Garage Door Remote(s)
- Water Softener
- Dishwasher
- Dryer
- Microwave
- Refrigerator
- Washer
- Ceiling Fan(s)
- Windows: Window Coverings
- Laundry: In Basement
- Gas Oven/Range
- Laundry: Sink
- Windows: Skylight(s)
Lot Information
- Near Golf Course
- Greenbelt
- Park
- Schools
- Urban
- Highway Access
- Major Highway
- Shopping Nearby
- Quiet Area
- Place of Worship
- Playground Nearby
- Public Transit
- Cul-De-Sac
- Pie Shaped Lot
- Campground
Property Features
- Fireplace: 1
- Fireplace: Wood Burning
- Foundation: Poured Concrete
Heating and Cooling
- Forced Air
- Natural Gas
- Other
Basement Information
- Full
- Finished
- Sump Pump
Exterior Features
- Roof: Asphalt Shing
Utility Information
- Utilities: High Speed Internet Avail, Phone Available, Electricity Connected, Natural Gas Connected, Cable Available, Underground Utilities
- Sewer: Sewer (Municipal)
Garage
- Attached Garage
Parking
- Attached Garage
- Built-In
- Inside Entry
- Garage Door Opener
- Total: 6
Stories
- 1
Living Area
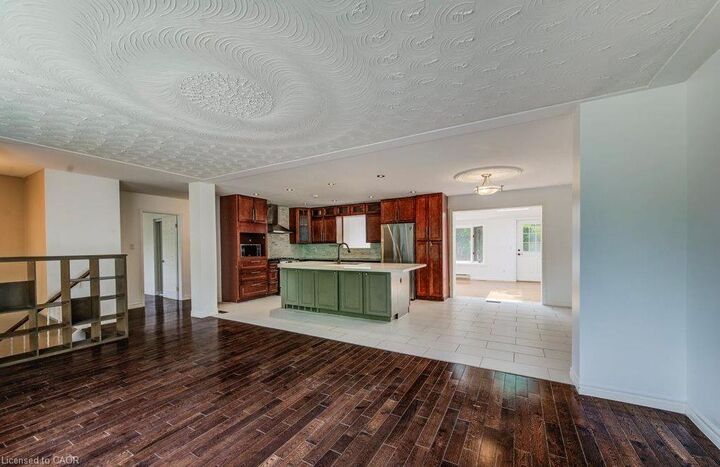
- 1,611 sqft
Disclaimer: Listing content protected by copyright and licensed by Information Technology Systems Ontario: Data last updated: 8/28/26 07:57


Description