
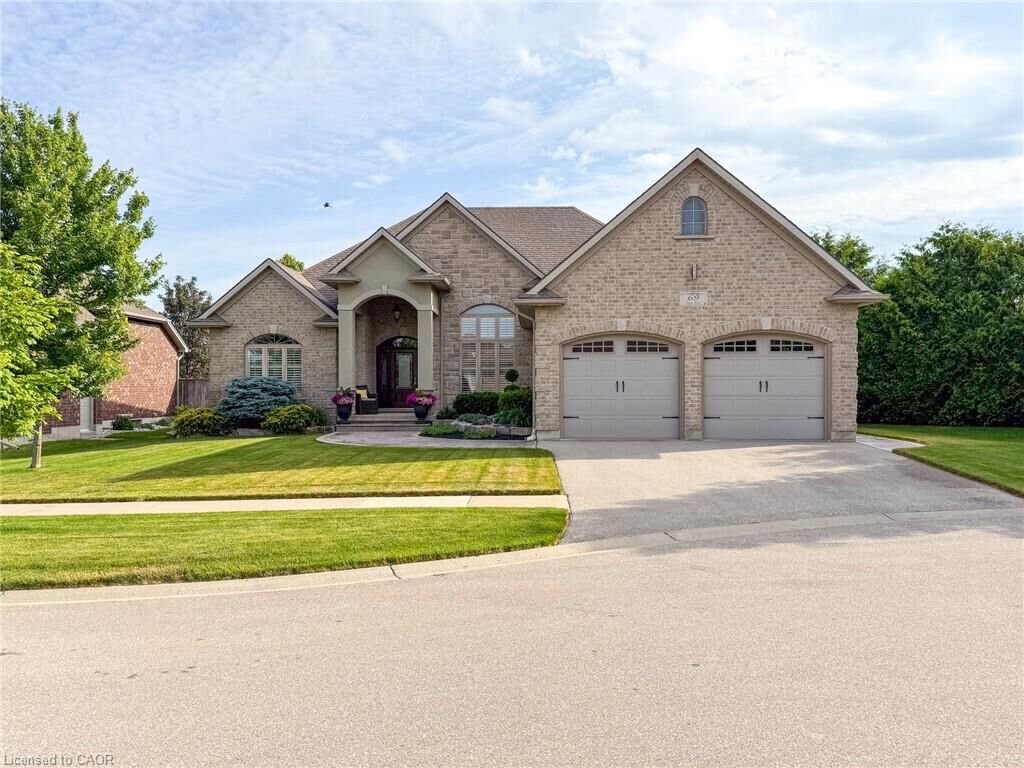
Listing Courtesy of: ITSO / Listed By: Progressive Realty Group Inc.
69 Tan Avenue Waterford, ON N0E 1Y0
Active (77 Days)
$1,049,500 (CAD)

MLS®:
40827544
40827544
Taxes
$7,035
$7,035
Lot Size
9,235 SQFT
9,235 SQFT
Type
Single-Family Home
Single-Family Home
Year Built
2011
2011
Style
Bungalow
Bungalow
County
Norfolk County
Norfolk County
Listed By
Daryl Rainey, Progressive Realty Group Inc.
Source
ITSO
Last checked Aug 28 2026 at 10:28 AM EDT
ITSO
Last checked Aug 28 2026 at 10:28 AM EDT
Bathroom Details
- Full Bathrooms: 3
Interior Features
- Built-In Appliances
- Central Vacuum
- Water Heater Owned
- Air Exchanger
- Dishwasher
- Dryer
- Range Hood
- Refrigerator
- Washer
- Hot Water Tank Owned
- Windows: Window Coverings
- Oven
- Laundry: Main Level
- Built-In Microwave
- Laundry: Laundry Room
- Laundry: Sink
Lot Information
- Reverse Pie
- Near Golf Course
- Park
- Rec./Community Centre
- Schools
- Urban
- School Bus Route
- Shopping Nearby
- Quiet Area
- Landscaped
- Place of Worship
- Playground Nearby
- Trails
- Cul-De-Sac
- City Lot
- Library
- Dog Park
Property Features
- Fireplace: Living Room
- Fireplace: Gas
- Fireplace: 1
- Foundation: Poured Concrete
Heating and Cooling
- Forced Air
- Natural Gas
- Central Air
Basement Information
- Full
- Partially Finished
Exterior Features
- Roof: Shingle
Utility Information
- Utilities: Electricity Connected, Natural Gas Connected, Garbage/Sanitary Collection, Recycling Pickup, Street Lights, Fibre Optics
- Sewer: Sewer (Municipal)
School Information
- Elementary School: St. Bernard's of Clairvaux / Bloomsburg Public
- High School: Holy Trinity / Waterford District
Garage
- Attached Garage
Parking
- Attached Garage
- Asphalt
- Inside Entry
- Garage Door Opener
- Total: 4
Stories
- 1
Living Area
- 1,750 sqft
Listing Price History
Date
Event
Price
% Change
$ (+/-)
Aug 27, 2026
Price Changed
$1,049,500
-4%
-$45,500
Jun 27, 2026
Price Changed
$1,095,000
-3%
-$34,000
Disclaimer: Listing content protected by copyright and licensed by Information Technology Systems Ontario: Data last updated: 8/28/26 03:28


Description