2468 Cockshutt Road Waterford, ON N0E 1Y0
Listing Courtesy of: ITSO / Listed By: Re/Max Garden City Realty Inc.

  2468 Cockshutt Road Waterford, ON N0E 1Y0

Active (43 Days)
$1,999,000 (CAD)
5
BED
4
BATH
2,950
SQFT

Description

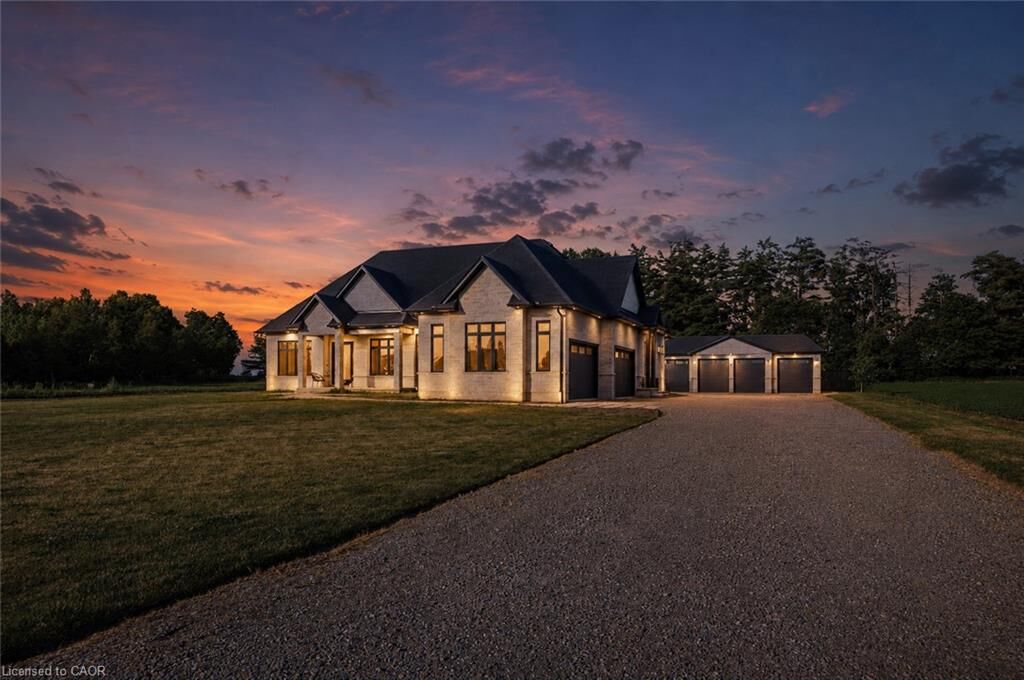
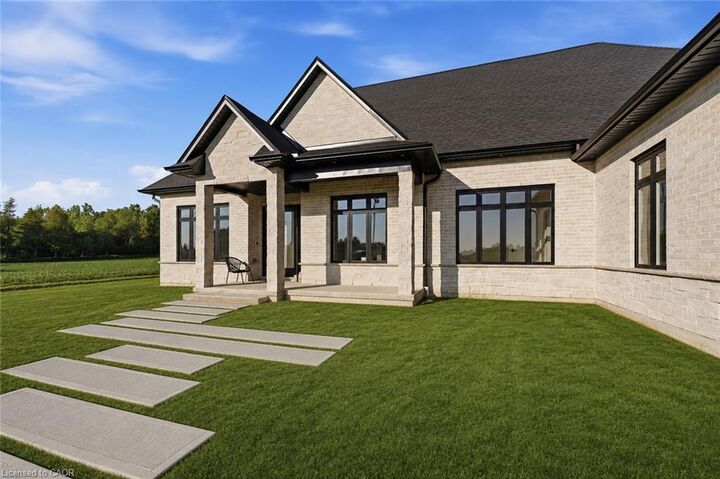
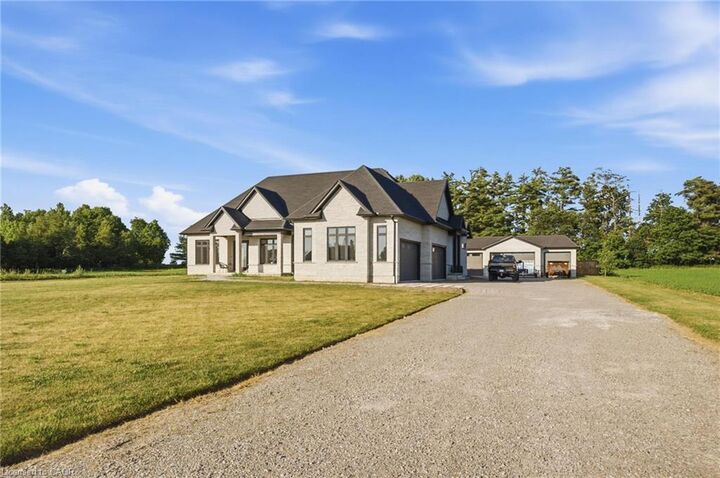
Amazing and spacious custom, all brick/stone 3+2 Bedroom Bungalow. Features almost 3000 sq. ft. of living space on main level. Located between Brantford (403) and Beach town of Port Dover. Incredible size lot (.72 of an acre) with a fenced backyard. Perfect gorgeous home with 10' ceilings on main floor and 2 full baths (heated floors) and powder room. The Main floor features an office which is conveniently located by the front door, separate dining room, large dream chef’s kitchen with custom cabinetry, huge island with plenty of seating space, and 36 gas range and an abundance of closet/storage space. The Primary bedroom is nestled towards the back of the home, filled with natural light, custom closet cabinetry & a designer ensuite with heated floors. The basement features an additional 2550 of finished living space which includes 2 additional oversized bedrooms, full bathroom (heated floors) and a massive great room with roughed-in bar. The basement has 2 lbs spray foam, a cold storage, & more closet space, 9' ceilings and large windows. Attached 4 car garage has inside access, insulated, car charger & natural light. The detached garage is an additional 1100 sq ft of space and is ready for your ideas with a dedicated 100 amp, 1-1/4 gas line, water line, roughed in bath/heated floors! It can easily be converted into another living space and/or the workshop of your dreams! This home has many features with a whole house 100 amp b/u generator, gas line for BBQ. Waterford is a quaint town with a large sense of community, great schools and a great place to live. This home is where dreams begin.

MLS®:
40842683
Taxes
$10,411
Type
Single-Family Home
Year Built
2024
County
Norfolk County

Listed By

Roger (Ranjay) Singh, Re/Max Garden City Realty Inc.
Source
ITSO
Last checked Aug 28 2026 at 5:01 AM EDT
Bathroom Details
  • Full Bathrooms: 3
  • Half Bathroom: 1
Interior Features
  • Air Exchanger
  • Dishwasher
  • Dryer
  • Range Hood
  • Refrigerator
  • Washer
  • Gas Oven/Range
Lot Information
  • Rectangular
  • Rural
  • None
Property Features
  • Fireplace: Electric
  • Foundation: Poured Concrete
Heating and Cooling
  • Forced Air
  • Central Air
Basement Information
  • Full
  • Finished
Exterior Features
  • Roof: Asphalt Shing
Utility Information
  • Utilities: Natural Gas Connected
  • Sewer: None
  • Energy: Electric Car Plug In
Garage
  • Attached Garage
Parking
  • Detached Garage
  • Attached Garage
  • Electric Vehicle Charging Station(s)
  • Total: 18
Stories
  • 1
Living Area
  • 2,950 sqft
Powered by Walk Score®
Disclaimer: Listing content protected by copyright and licensed by Information Technology Systems Ontario: Data last updated: 8/27/26 22:01

