
Listing Courtesy of: ITSO / Listed By: Re/Max Escarpment Realty Inc.
1874 Windham Rd 7 Road Waterford, ON N0E 1V0
Active (31 Days)
$1,399,900 (CAD)

Description
MLS®:
40851598
40851598
Taxes
$7,428
$7,428
Type
Single-Family Home
Single-Family Home
Style
Bungalow
Bungalow
County
Norfolk County
Norfolk County
Listed By
Mohammad Homayoun, Re/Max Escarpment Realty Inc.
Source
ITSO
Last checked Aug 28 2026 at 5:01 AM EDT
ITSO
Last checked Aug 28 2026 at 5:01 AM EDT
Bathroom Details
- Full Bathrooms: 3
Interior Features
- In-Law Capability
- Auto Garage Door Remote(s)
- Water Heater
- Laundry: In-Suite
- Dishwasher
- Dryer
- Refrigerator
- Stove
- Washer
Lot Information
- Rural
- Other
Property Features
- Foundation: Poured Concrete
Heating and Cooling
- Forced Air
- Central Air
Basement Information
- Full
- Finished
Exterior Features
- Roof: Asphalt Shing
Utility Information
- Sewer: Septic Tank
Garage
- Attached Garage
Parking
- Attached Garage
- Total: 14
Stories
- 1
Living Area
- 1,723 sqft
Disclaimer: Listing content protected by copyright and licensed by Information Technology Systems Ontario: Data last updated: 8/27/26 22:01


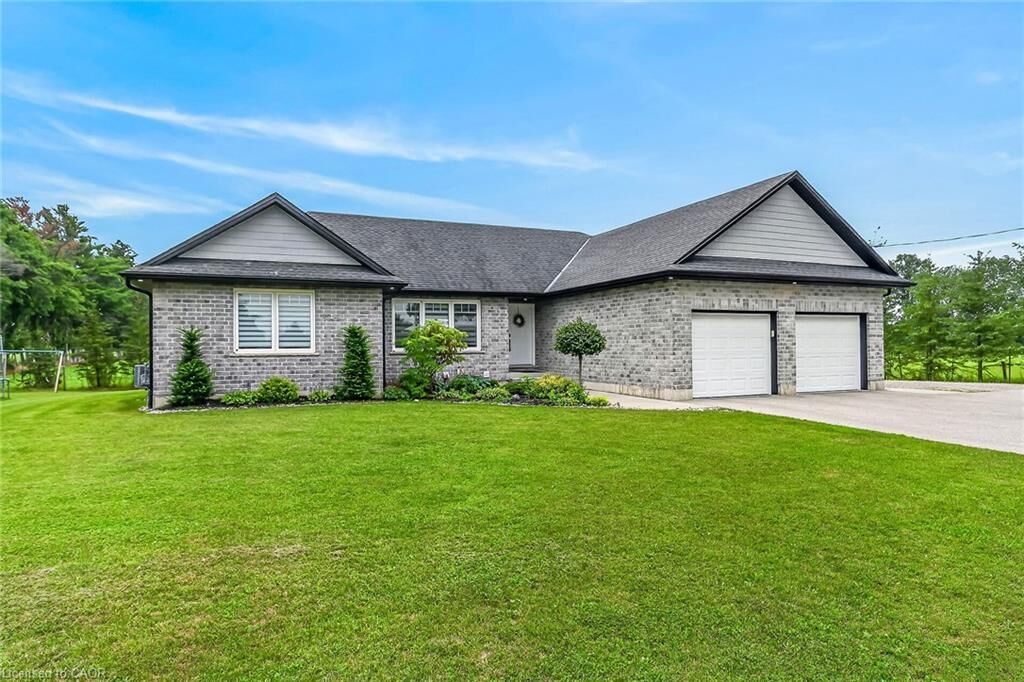
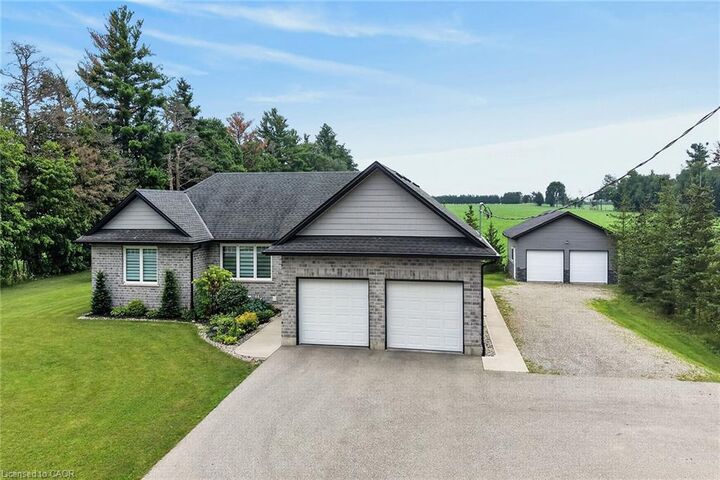
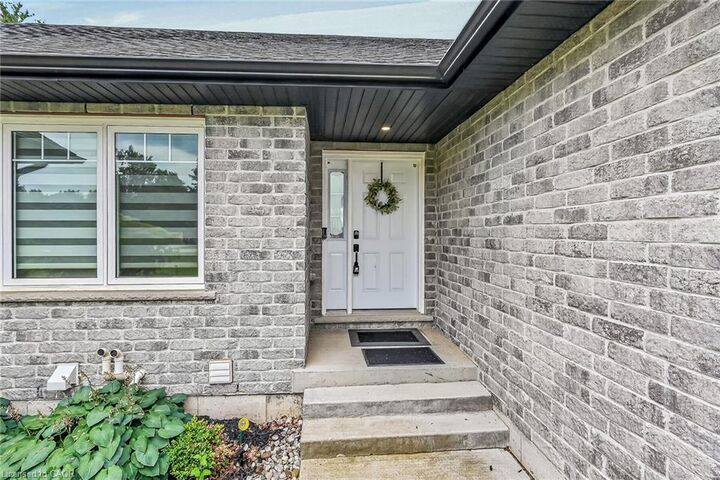
Beautiful 2017-built bungalow situated on a private 0.48-acre lot with no rear or side neighbours, just minutes to Waterford and Simcoe. This spacious home offers 1,723 sq. ft. above grade plus a finished basement, featuring 3+3 bedrooms and 3 full bathrooms. Enjoy an open-concept design with vaulted ceilings, abundant natural light, quartz kitchen countertops, ample cabinetry, and a spacious primary bedroom with a 4-piece ensuite and walk-in closet. The oversized 23.4' x 22.2' heated attached garage features in-floor heating, a separate garage heater, EV charging outlet, and overhead storage. Both garages and storage have separate electrical panels, with the detached double garage offering gas and electrical rough-ins for future potential. The private backyard includes a covered patio, hot tub, and gas BBQ hookup. Additional upgrades include 200-amp service, wheelchair-accessible shower, sound-insulated flooring, R30+ basement insulation, spray-foamed basement walls, Decore flooring, and parking for approximately 12 vehicles. Over $150,000 invested in improvements, including permits for detached double garage 24X24 2 sided garage door, concrete slabs and tree planting for added privacy. A rare opportunity combining modern comfort, quality upgrades, privacy, and future potential!