
Listing Courtesy of: ITSO / Listed By: Re/Max Real Estate Centre Inc.
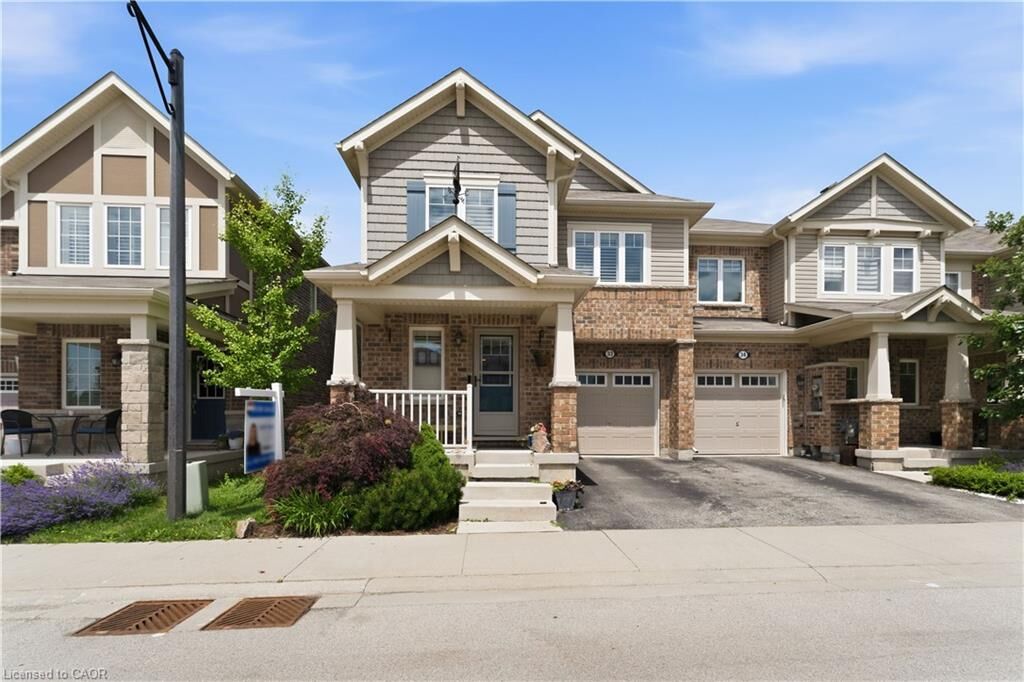
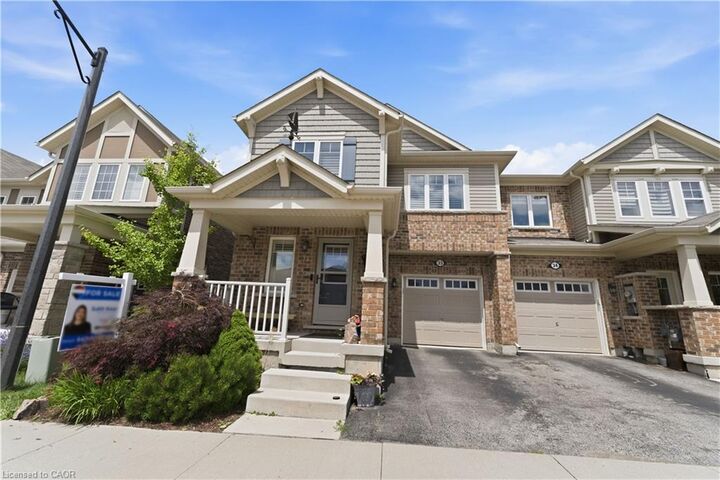
22 Spring Creek Drive 33 Waterdown, ON L8B 1V7
Active (48 Days)
$849,900 (CAD)
Description
MLS®:
40847301
40847301
Taxes
$6,860
$6,860
Type
Townhouse
Townhouse
Year Built
2017
2017
County
Hamilton
Hamilton
Listed By
Sukh Kaur, Re/Max Real Estate Centre Inc.
Source
ITSO
Last checked Aug 28 2026 at 11:40 AM EDT
ITSO
Last checked Aug 28 2026 at 11:40 AM EDT
Bathroom Details
- Full Bathrooms: 2
- Half Bathroom: 1
Interior Features
- Central Vacuum
- Auto Garage Door Remote(s)
- Work Bench
- Laundry: Upper Level
- Dishwasher
- Dryer
- Range Hood
- Refrigerator
- Stove
- Washer
- Windows: Window Coverings
- Built-In Microwave
- Instant Hot Water
Lot Information
- Greenbelt
- Schools
- Urban
- Highway Access
- Landscaped
- Public Transit
Property Features
- Fireplace: Gas
- Fireplace: 1
- Foundation: Poured Concrete
Heating and Cooling
- Forced Air
- Natural Gas
- Central Air
Basement Information
- Full
- Finished
Exterior Features
- Roof: Asphalt Shing
Utility Information
- Utilities: Phone Available, Electricity Connected, Natural Gas Connected, Cable Connected
- Sewer: Sewer (Municipal)
Garage
- Attached Garage
Parking
- Attached Garage
- Garage Door Opener
- Total: 2
Stories
- 2
Living Area
- 1,884 sqft
Disclaimer: Listing content protected by copyright and licensed by Information Technology Systems Ontario: Data last updated: 8/28/26 04:40


Ideally located close to trails, parks, the GO Station, and major highways including the 403, 407, and QEW, this is the perfect opportunity to enjoy the charm of Waterdown with exceptional commuter convenience.
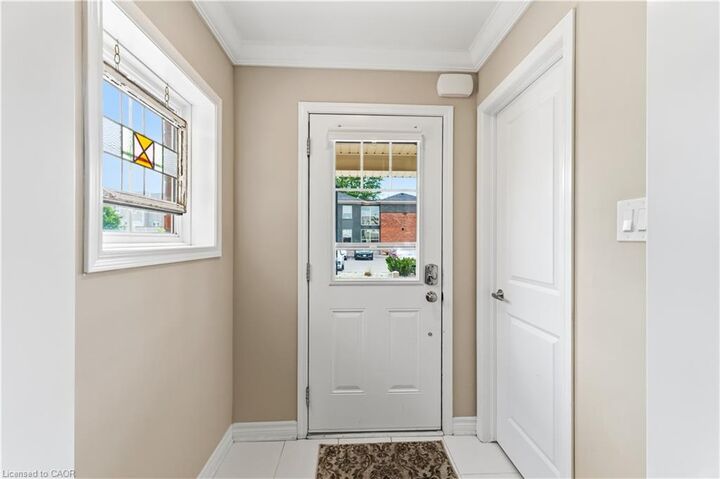
A stylish, spacious, move-in-ready home you don't want to miss!