
Listing Courtesy of: ITSO / Listed By: Royal Lepage State Realty Inc.
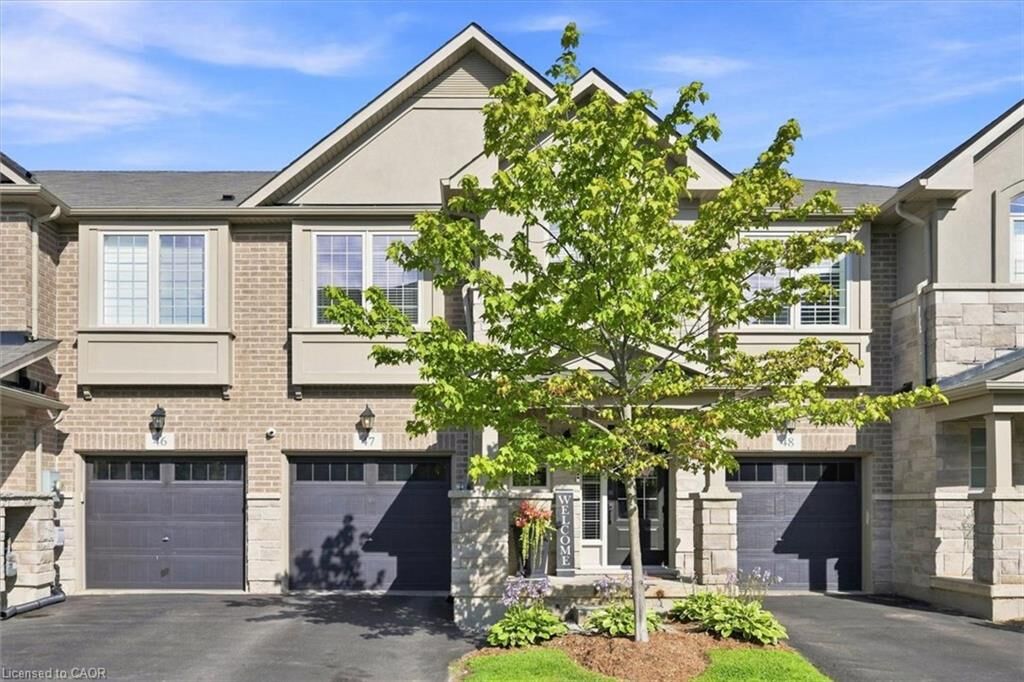
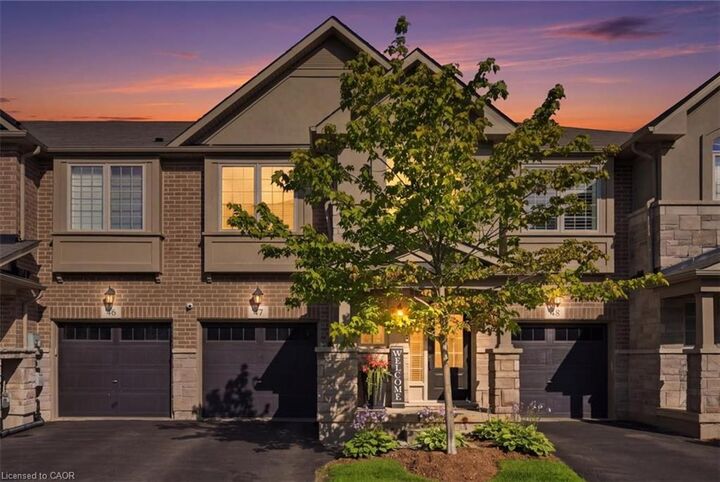
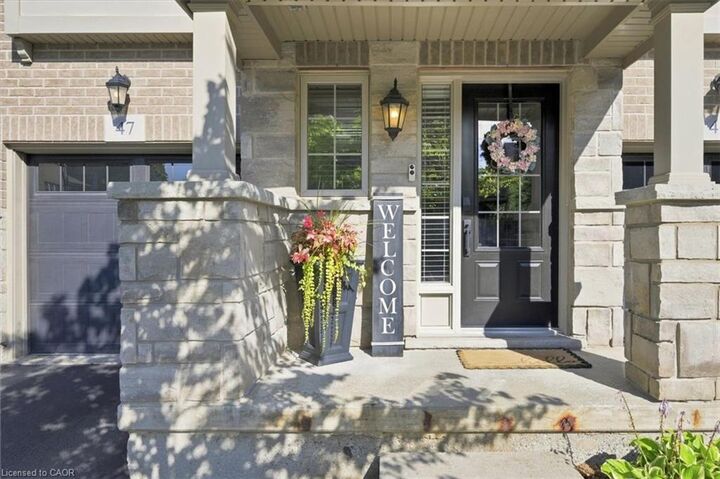
215 Dundas Street E 47 Waterdown, ON L8B 0X1
Active (7 Days)
$819,900 (CAD)

Description
MLS®:
40856881
40856881
Taxes
$5,909
$5,909
Type
Townhouse
Townhouse
Year Built
2014
2014
Style
Townhouse
Townhouse
County
Hamilton
Hamilton
Listed By
Deni Caruso, Royal Lepage State Realty Inc.
Source
ITSO
Last checked Aug 28 2026 at 8:18 AM EDT
ITSO
Last checked Aug 28 2026 at 8:18 AM EDT
Bathroom Details
- Full Bathrooms: 2
- Half Bathroom: 1
Interior Features
- Water Heater
- Laundry: In-Suite
- Dishwasher
- Refrigerator
- Stove
- Windows: Window Coverings
Lot Information
- Schools
- Urban
- Major Highway
- Public Transit
- Hospital
Heating and Cooling
- Forced Air
- Central Air
Basement Information
- Full
- Unfinished
Condo Information
- Fees: $283/Monthly
Exterior Features
- Roof: Shingle
Utility Information
- Sewer: Sewer (Municipal)
School Information
- Elementary School: Hwcdsb
Garage
- Attached Garage
Parking
- Attached Garage
- Total: 2
Stories
- 2
Living Area
- 1,401 sqft
Disclaimer: Listing content protected by copyright and licensed by Information Technology Systems Ontario: Data last updated: 8/28/26 01:18


open-concept living and dining area, ideal for entertaining or relaxing after a day
outdoors- this quality built by Branthaven homes, (this beautiful 2 Storey
Executive Townhome) features 9ft ceilings throughout the main, a bright and
spacious open concept main floorplan with gleaming vinyl flooring, large windows
throughout, separate dining room with chandelier, gorgeous chef's kitchen with
premium stainless steel appliances, quartz countertops and large island with double
sink overlooking the entertaining areas and a 2pc powder room. The kitchen offers
ample cabinetry and counter space, ready for your personal touch. Upstairs, three
generously sized bedrooms provide comfortable space for family, guests, or a home
office, complemented by well-appointed bathrooms throughout.
Location is everything here - Waterdown residents enjoy easy access to Hamilton's
famous waterfalls and conservation areas, perfect for hiking and photography, along
with nearby cultural attractions, boutique shopping, and dining. Families and
students alike will appreciate the proximity to McMaster University and the Royal
Botanical Gardens, both offering vibrant campus energy and stunning green spaces.
Whether you're a first-time buyer, a growing family, or looking to downsize without
sacrificing space, this townhouse offers a rare opportunity to settle into one of
Hamilton's most picturesque and off-the-beaten-path communities.