54 Homewood Avenue Wasaga Beach, ON L9Z 2M2
Listing Courtesy of: PropTX - IDX / Listed By: Re/Max By The Bay Brokerage

  54 Homewood Avenue Wasaga Beach, ON L9Z 2M2

Active
$389,000 (CAD)

3
BED
1
BATH
700-1100
SQFT

Description

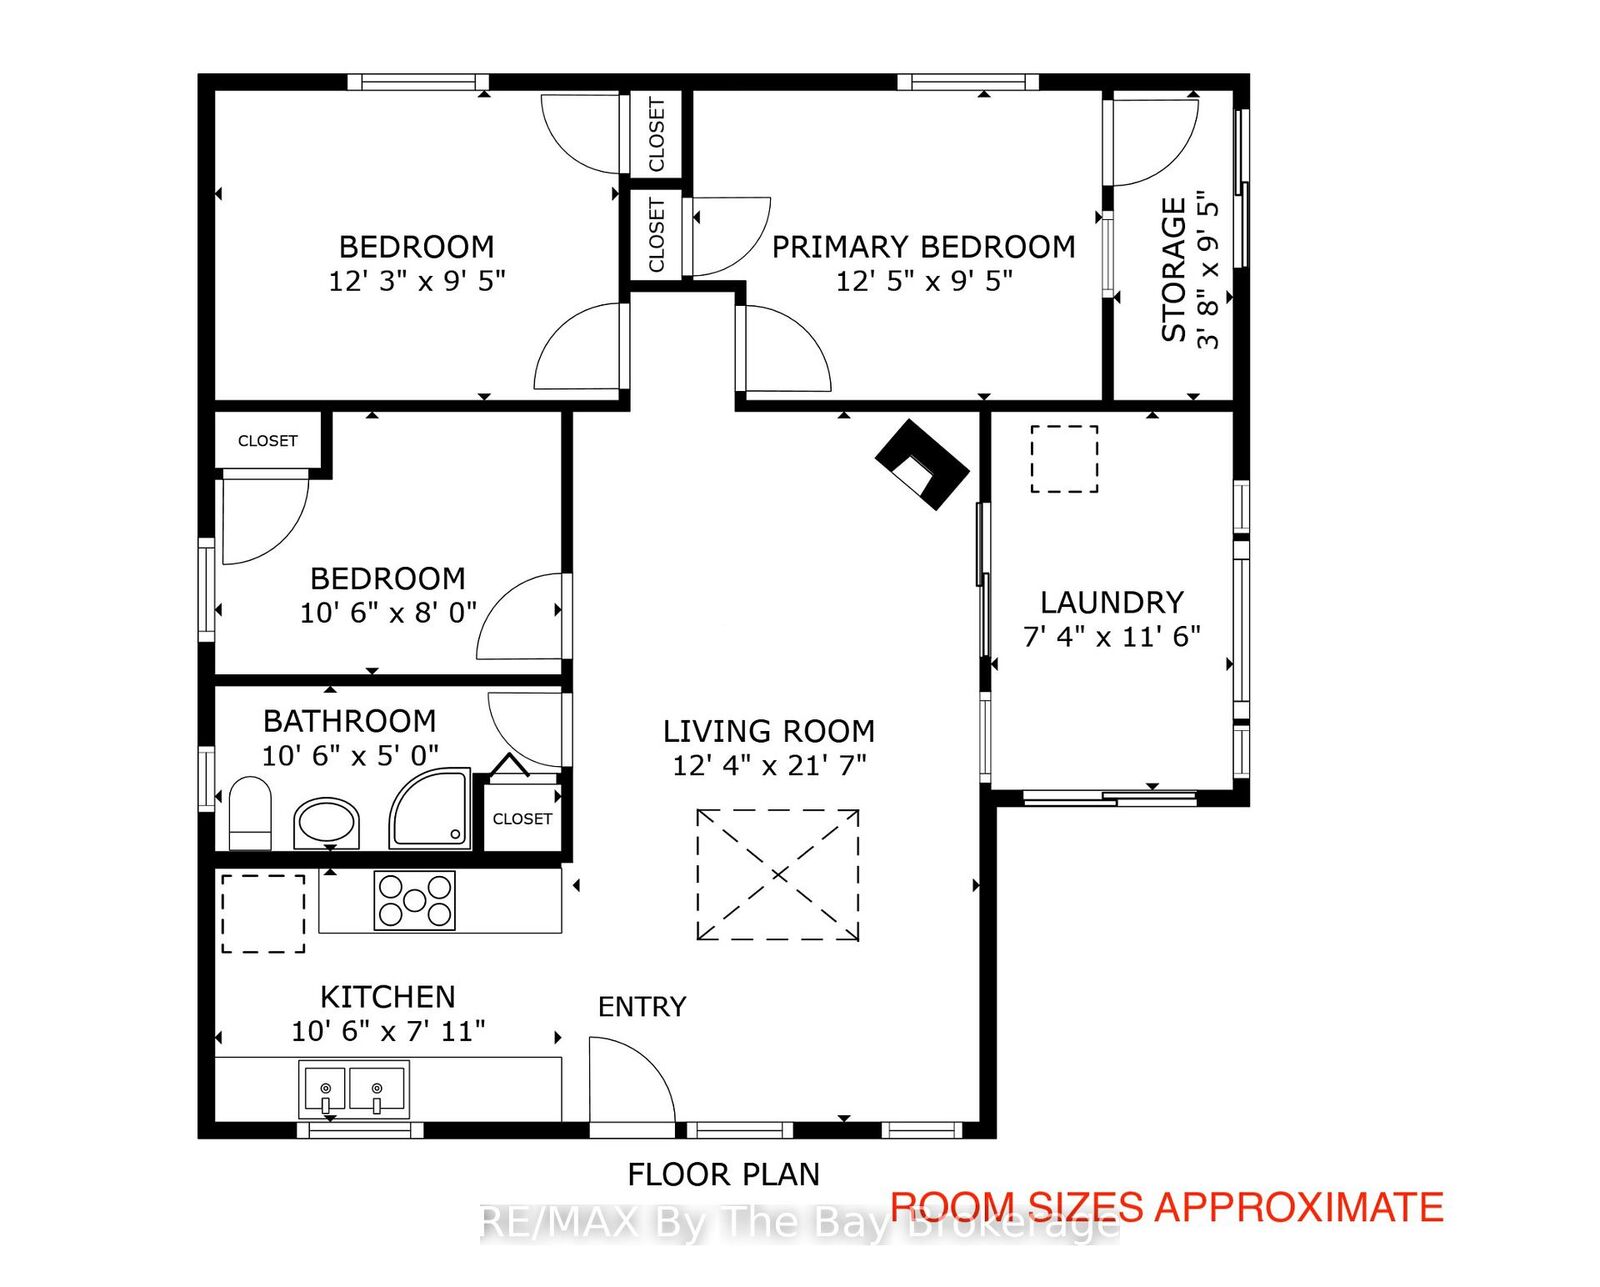
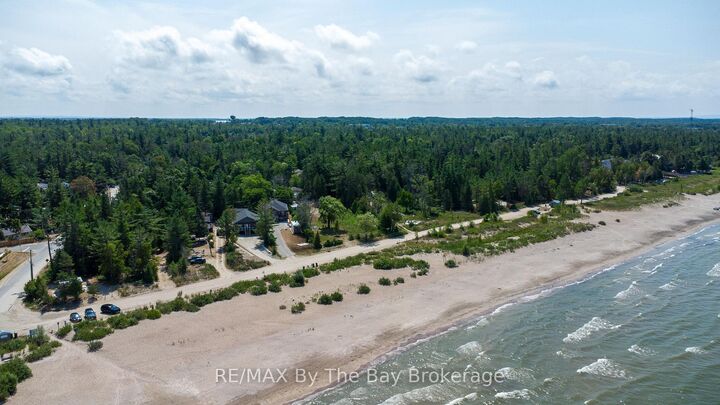
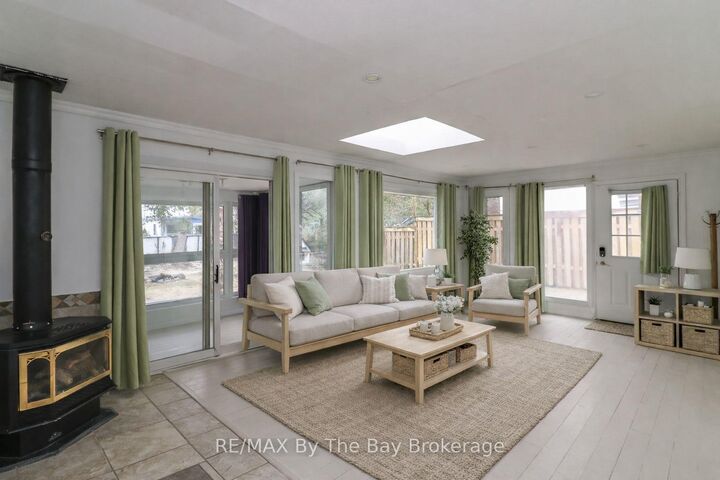
Cottage Life on Georgian Bay-what does it mean to you? Is it an easy stroll to New Wasaga Beach or cozy nights by the fire with sand between your toes and the lake in view. Are you looking for a cottage get away in a quiet area with a mix of seasonal cottages and year-round homes? somewhere with both privacy and a friendly community, making it a great place to enjoy all year long. Summer is best spent outdoors here. When you're not at the beach, the beach comes to you with a sandy backyard. Relax or entertain on the large patio with the lake as a stunning back drop and enjoy evenings around the fire pit. Inside, the home has a warm cottage feel with practical features. There are 3 bedrooms and a 3-piece bathroom, space for family and friends.The bright, spacious living room has a fireplace and opens into a seasonal sunroom with laundry. Located in the desirable east end on the edge of town, only 5 minutes drive to the stores and restaurants at Stonebridge town centre, Wasaga Beach Main Street and Beach 1. These include Walmart, Boston Pizza and of course Tims. Redevelopment plans at Beach 1 promise further enhancement to this iconic beachfront . Projects that include a 150- room boutique-style Marriott hotel and condominiums and commercial spaces, balancing living spaces with family-friendly public areas. Work has already begun and this huge investment will see property values increase very, very quickly.

MLS®:
S13451232
Taxes
$2,007(2025)
Type
Single-Family Home
Style
Bungalow
County
Simcoe County
Community
Wasaga Beach

Listed By

Re/Max By The Bay Brokerage
Source
PropTX - IDX
Last checked Aug 28 2026 at 6:47 AM EDT
Bathroom Details
Interior Features
  • Water Heater Owned
Property Features
  • Fireplace: Living Room
  • Fireplace: Natural Gas
  • Foundation: Block
Heating and Cooling
  • Heat Pump
  • Wall Unit(s)
Basement Information
  • Crawl Space
Pool Information
  • None
Exterior Features
  • Brick
  • Roof: Asphalt Shingle
Utility Information
  • Sewer: Sewer
  • Fuel: Gas
  • Energy: Energy Certificate: No
Garage
  • None
Parking
  • Right of Way
Stories
  • 1

Listing Price History

Date
Event
Price
% Change
$ (+/-)
Jul 24, 2026
Price Changed
$389,000
-8%
-$34,000
Powered by Walk Score®
Disclaimer: Copyright 2026 Toronto IDX. All rights reserved. This information is deemed reliable, but not guaranteed. The information being provided is for consumers’ personal, non-commercial use and may not be used for any purpose other than to identify prospective properties consumers may be interested in purchasing. Data last updated 8/27/26 23:47

