14 Thomas Street Wasaga Beach, ON L9Z 2Y9
Listing Courtesy of: PropTX - IDX / Listed By: Engel & Volkers Toronto Central

  14 Thomas Street Wasaga Beach, ON L9Z 2Y9

Active
$895,000 (CAD)
4
BED
3
BATH
1500-2000
SQFT

Description

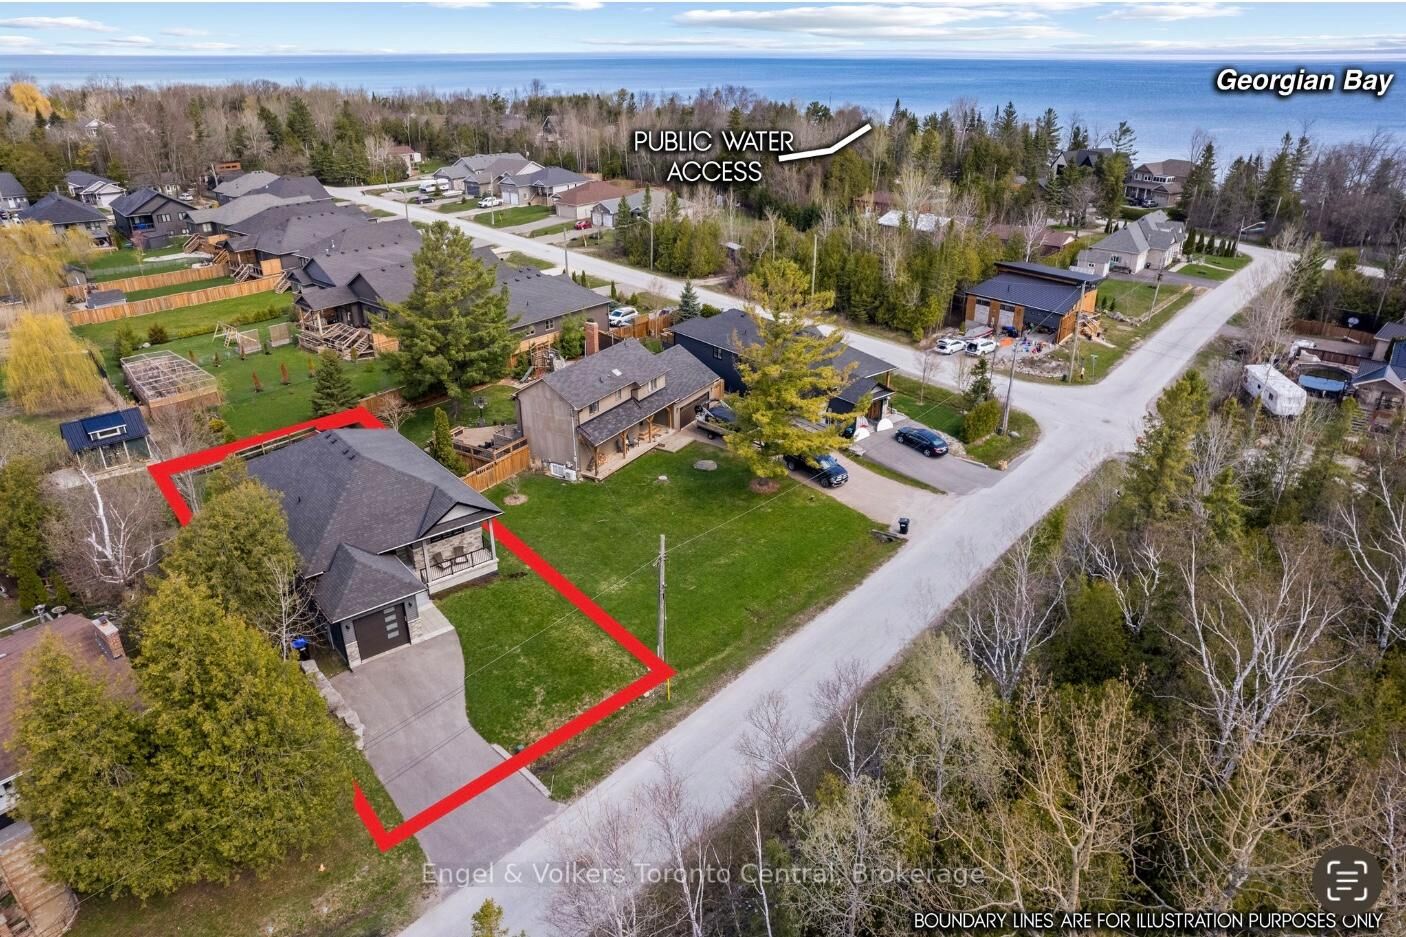
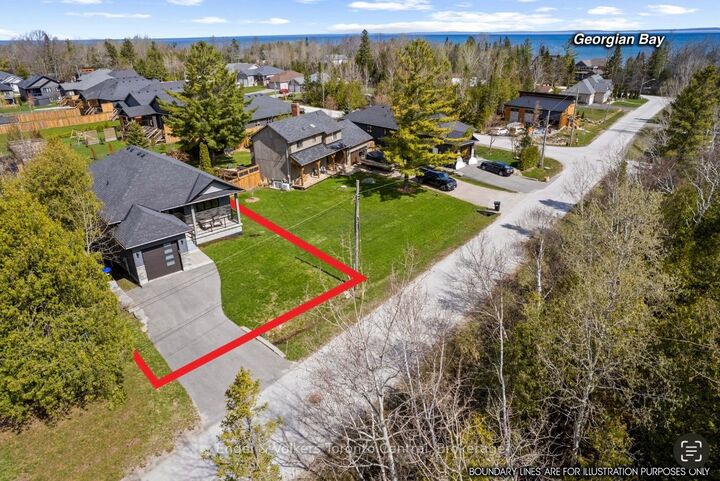
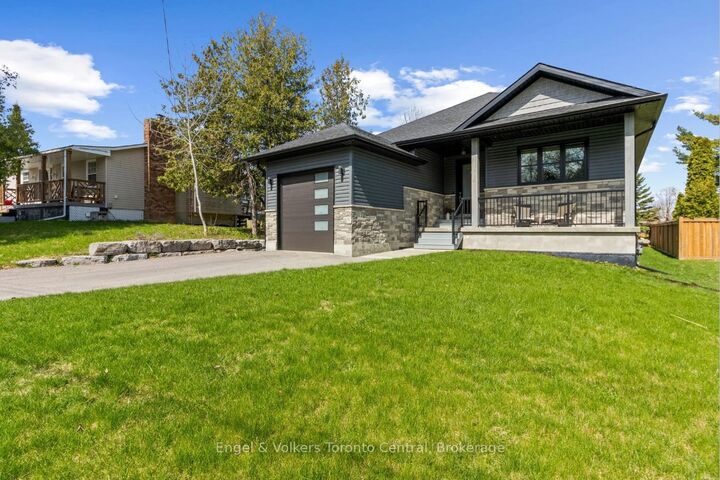
Located in the desirable west end of Wasaga Beach toward Collingwood, this custom-built raised bungalow by Jasper Group delivers exceptional craftsmanship, thoughtful design, and stylish finishes throughout. Offering approximately 1,720 sq. ft. per floor with a fully finished lower level, this spacious home provides the perfect blend of comfort, functionality, and four-season living. Step inside to discover open-concept living spaces filled with natural light and enhanced by high-end wood flooring on both levels. The beautifully designed kitchen, dining, and living areas create an inviting atmosphere ideal for entertaining family and friends. Enjoy your morning coffee on the charming east-facing front porch, then unwind in the afternoon and evening on the oversized rear deck-perfect for outdoor dining and relaxing after a day at the beach. This home features 4 spacious bedrooms and 3 full bathrooms, with double sinks and large walk-in showers, offering a spa-like feel and everyday convenience. The fully finished lower level provides additional open-concept living space ideal for guests, recreation, or extended family living. Perfectly situated close to the sandy shores of Georgian Bay, beaches, trails, golf, and all the amenities of the surrounding area, this exceptional property offers the lifestyle you've been waiting for. A beautifully upgraded custom home in an unbeatable location. You will love living here!

MLS®:
S13101570
Taxes
$4,809(2026)
Type
Single-Family Home
Style
Bungalow-Raised
County
Simcoe County
Community
Wasaga Beach

Listed By

Engel & Volkers Toronto Central
Source
PropTX - IDX
Last checked Aug 28 2026 at 2:36 PM EDT
Bathroom Details
Interior Features
  • Carpet Free
Property Features
  • Foundation: Poured Concrete
Heating and Cooling
  • Forced Air
  • Central Air
Basement Information
  • Finished
  • Full
Pool Information
  • None
Exterior Features
  • Vinyl Siding
  • Stone
  • Roof: Asphalt Shingle
Utility Information
  • Sewer: Sewer
  • Fuel: Gas
  • Energy: Energy Certificate: No
Garage
  • Attached
Stories
  • 1

Listing Price History

Date
Event
Price
% Change
$ (+/-)
Jul 26, 2026
Price Changed
$895,000
-4%
-$34,000
Powered by Walk Score®
Disclaimer: Copyright 2026 Toronto IDX. All rights reserved. This information is deemed reliable, but not guaranteed. The information being provided is for consumers’ personal, non-commercial use and may not be used for any purpose other than to identify prospective properties consumers may be interested in purchasing. Data last updated 8/28/26 07:36

