
Listing Courtesy of: WINDSOR-ESSEX COUNTY / Listed By: Riversite Realty Inc. Ii Brokerage
1033 James Street Wallaceburg, ON N8A 2P9
Active
$474,900 (CAD)
OPEN HOUSE TIMES
-
OPENSat, Aug 2911:00 am - 1:00 pm

Description
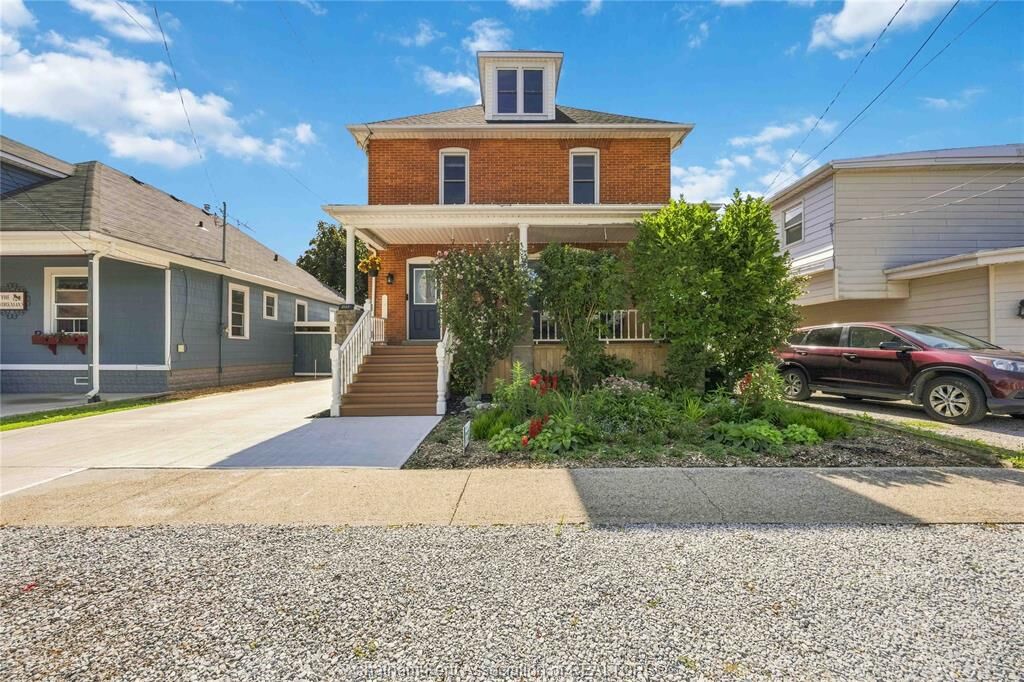
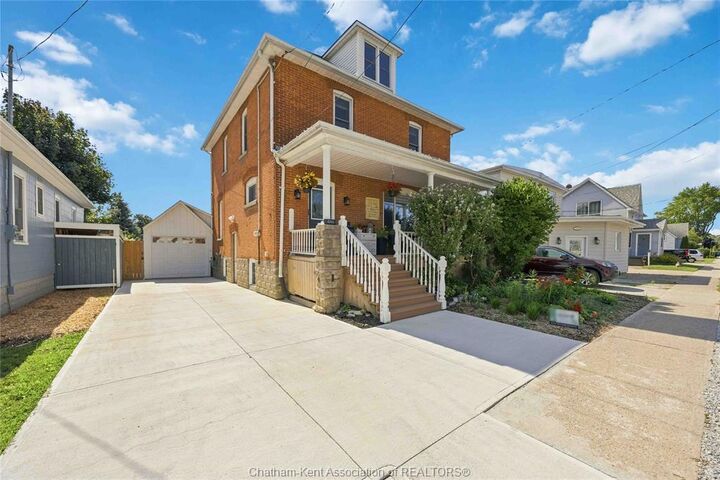
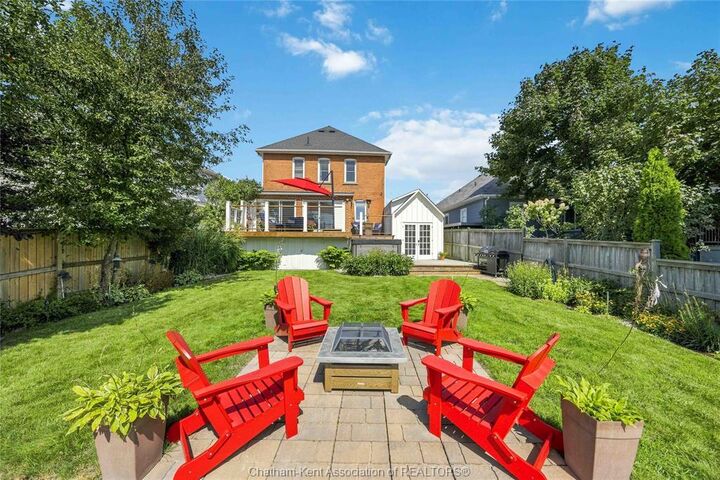
Welcome to this beautiful and well-maintained early 20th-century home, full of character and charm. Offering 3 bedrooms and 2.5 bathrooms, with a bathroom on each level, this home provides a comfortable and functional layout for families, guests, and everyday living. The bright and inviting 4 season sunroom is a wonderful space to enjoy the natural light and river views, while the home’s updated style adds warmth throughout. Updates to the furnace, roof, and windows provide added peace of mind. The full finished basement offers plenty of storage and additional space for a variety of needs. An attached workshop adds convenience, especially during the colder months. Step outside onto the deck and enjoy the beautiful setting along the Sydenham River. The riverfront location provides a peaceful backdrop where you can park your water craft and a great place to relax, entertain, or simply enjoy outdoor living. This is a clean, beautiful, move-in-ready home that combines the charm of an older property with stunning modern updates. A wonderful opportunity to own a character-filled home in a beautiful location along the Sydenham River.
MLS®:
26020627
26020627
Taxes
$2,921(2026)
$2,921(2026)
Lot Size
4,530 SQFT
4,530 SQFT
Type
Single-Family Home
Single-Family Home
Year Built
1910
1910
Style
2 Storey
2 Storey
County
Chatham-Kent
Chatham-Kent
Listed By
Peter Allaer, Riversite Realty Inc. Ii Brokerage
Source
WINDSOR-ESSEX COUNTY
Last checked Aug 28 2026 at 5:31 AM EDT
WINDSOR-ESSEX COUNTY
Last checked Aug 28 2026 at 5:31 AM EDT
Bathroom Details
- Full Bathrooms: 2
- Half Bathroom: 1
Interior Features
- Inclusions : Fridge
- Inclusions : Stove
- Appliances :
- Misc Features : Grade Entrance
- Inclusions : D/W
- Inclusions : Washer/Dryer
- Inclusions : Bar Fridge In Basement
- Inclusions : Electric Fireplace.
- Inclusions : Micro
- Inclusions : Bar Fridge Main Level
Subdivision
- Wa
Lot Information
- Fenced Yard
- Sundeck
Property Features
- Foundation: Block
Heating and Cooling
- Forced Air
- Furnace
Basement Information
- Full Finished
Flooring
- Laminate
- Hardwood or Engineered Hrwd
Exterior Features
- Brick
- Roof: Asphalt Shingle
Utility Information
- Utilities: Connected
- Sewer: Sanitary Connected
- Fuel: Natural Gas
Garage
- None
Stories
- 2
Disclaimer: Copyright 2026 Windsor-Essex County Association of Realtors. All rights reserved. This information is deemed reliable, but not guaranteed. The information being provided is for consumers’ personal, non-commercial use and may not be used for any purpose other than to identify prospective properties consumers may be interested in purchasing. Data last updated 8/27/26 22:31

