
Listing Courtesy of: PropTX - IDX / Listed By: Re/Max Niagara Realty Ltd, Brokerage
11292 Golf Course Road Wainfleet, ON L0S 1V0
Active
$1,199,000 (CAD)
OPEN HOUSE TIMES
-
OPENSat, Aug 291:00 pm - 2:30 pm
Description
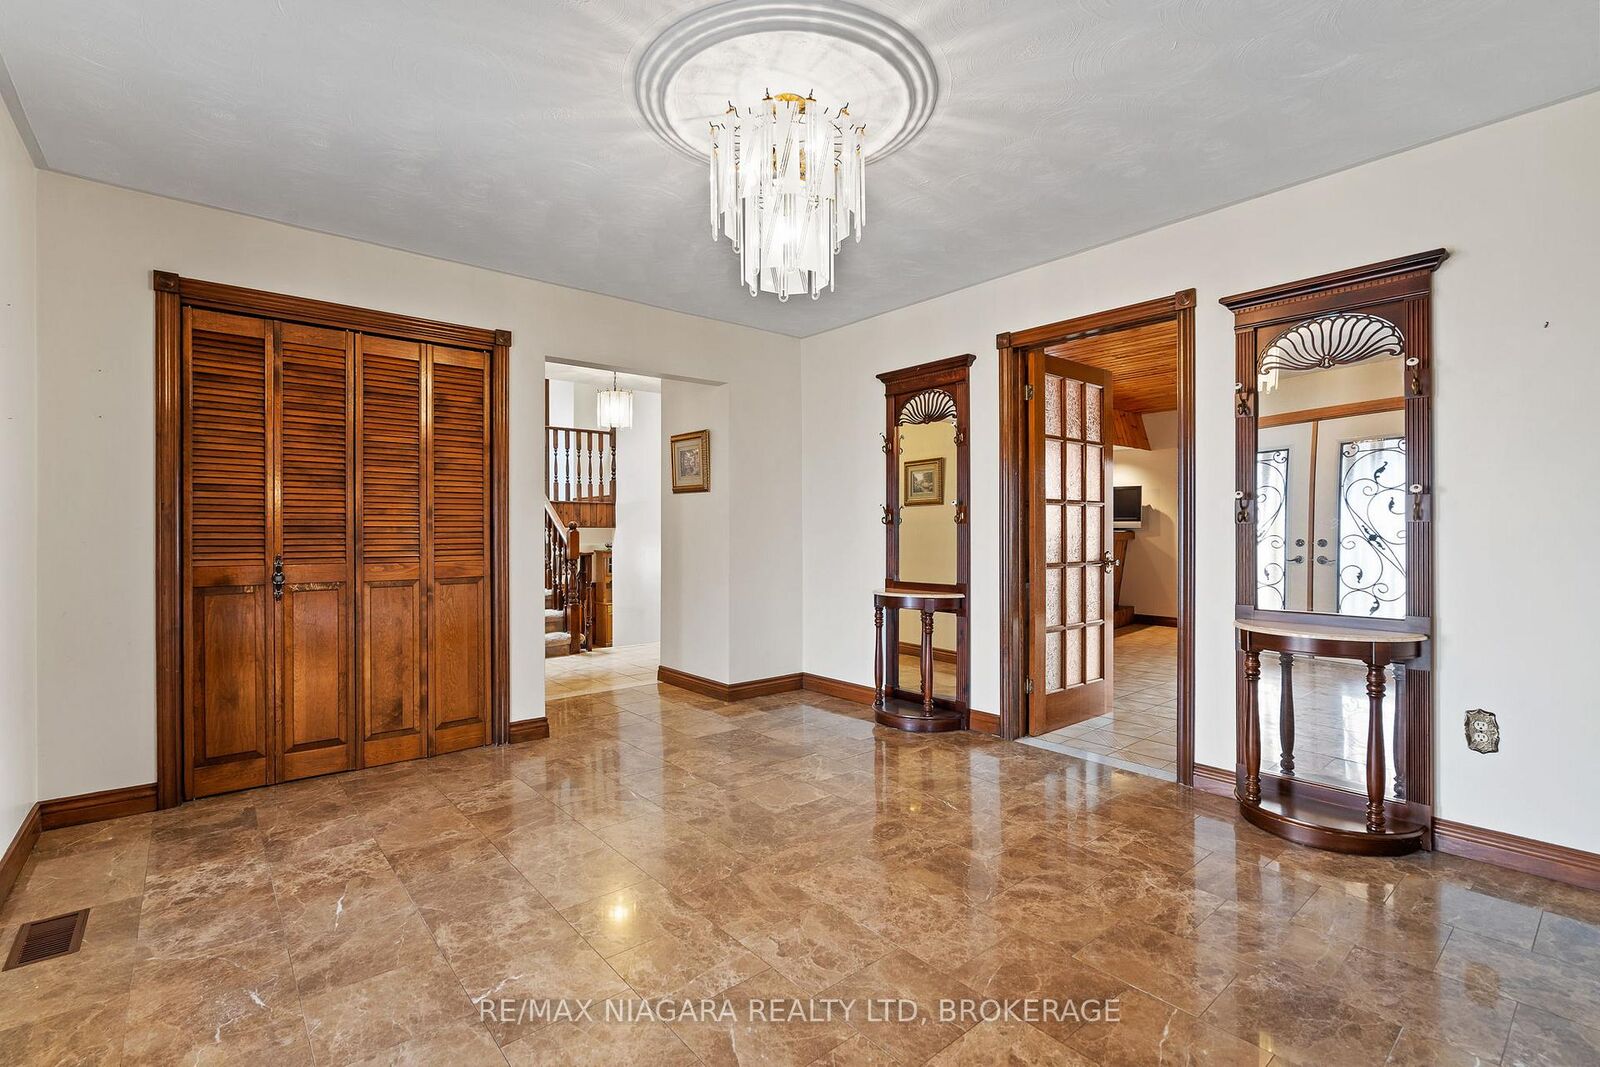
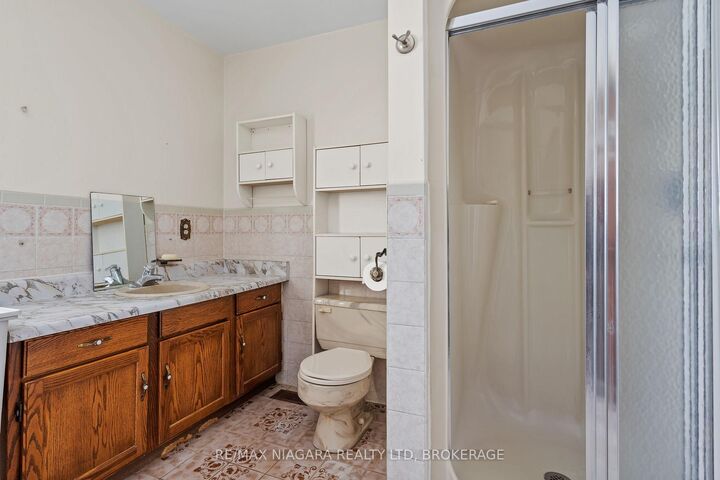
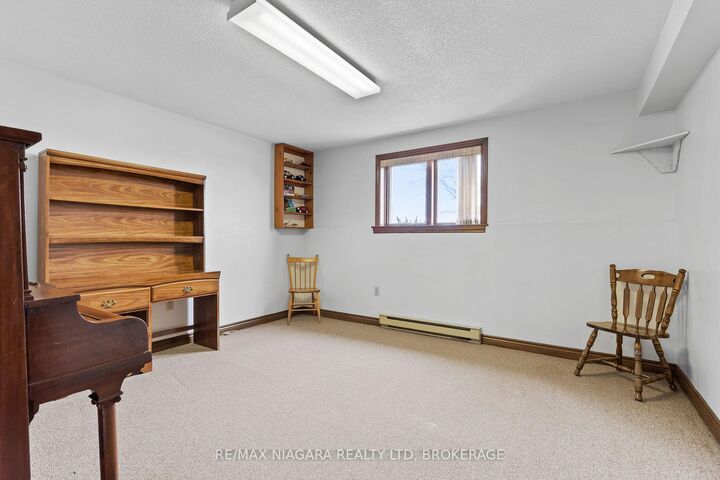
You are not going to believe the space in this custom built brick bungalow in a great rural location. Minutes to historic Port Colborne Country Club and a short stroll to beautiful Lake Erie, sits this one owner contractor built side split. The main floor consists of 2200 sq feet and is comprised of a formal dining room with garden doors off the spacious main foyer. Enjoy endless family dinners in the formal dining room. You can check on the kids while you prepare dinner in the main floor kitchen while they are playing in the family room or on the rear patio through the oversized glass doors. Need room for generational living...there is 1800 sq feet in the 1st lower level with another full kitchen, living area and 2 extra bedrooms or in home work spaces. The 4 main floor bedrooms in the upper level are all a great size with lots of closets and 2 with ensuites as well as the main bath. There is more... enjoy the convenience of the main floor laundry then relax in your personal sauna and hot tub in the lower level with a walk-up to the garage. Need to get away...hang out in the workshop that is insulated and heated or contemplate your great life alongside your very own pond. All of this is offered on almost 2 acres and only moments from all of the amenities of Port Colborne with its unique eateries and fabulous boutiques.
MLS®:
X13533860
X13533860
Taxes
$11,740(2025)
$11,740(2025)
Lot Size
1.85 acres
1.85 acres
Type
Single-Family Home
Single-Family Home
Style
Sidesplit
Sidesplit
County
Regional Municipality of Niagara
Regional Municipality of Niagara
Community
879 - Marshville/Winger
879 - Marshville/Winger
Listed By
Re/Max Niagara Realty Ltd, Brokerage
Source
PropTX - IDX
Last checked Aug 28 2026 at 9:49 AM EDT
PropTX - IDX
Last checked Aug 28 2026 at 9:49 AM EDT
Bathroom Details
Interior Features
- Central Vacuum
- Intercom
- Sauna
- Auto Garage Door Remote
- Storage
- In-Law Capability
Property Features
- Fireplace: Wood
- Fireplace: Wood Stove
- Foundation: Block
Heating and Cooling
- Forced Air
- Central Air
- Wall Unit(s)
Basement Information
- Partially Finished
Pool Information
- None
Exterior Features
- Brick
- Roof: Asphalt Shingle
Utility Information
- Sewer: Septic
- Fuel: Electric
- Energy: Energy Certificate: No
Garage
- Attached
Parking
- Private Triple
- Inside Entry
Disclaimer: Copyright 2026 Toronto IDX. All rights reserved. This information is deemed reliable, but not guaranteed. The information being provided is for consumers’ personal, non-commercial use and may not be used for any purpose other than to identify prospective properties consumers may be interested in purchasing. Data last updated 8/28/26 02:49

