8960 Jane Street 302 Vaughan, ON L4K 0N9
Listing Courtesy of: PropTX - IDX / Listed By: Re/Max Community Realty Inc.

  8960 Jane Street 302 Vaughan, ON L4K 0N9

Active
$599,000 (CAD)
2
BED
2
BATH
700-799
SQFT

Description

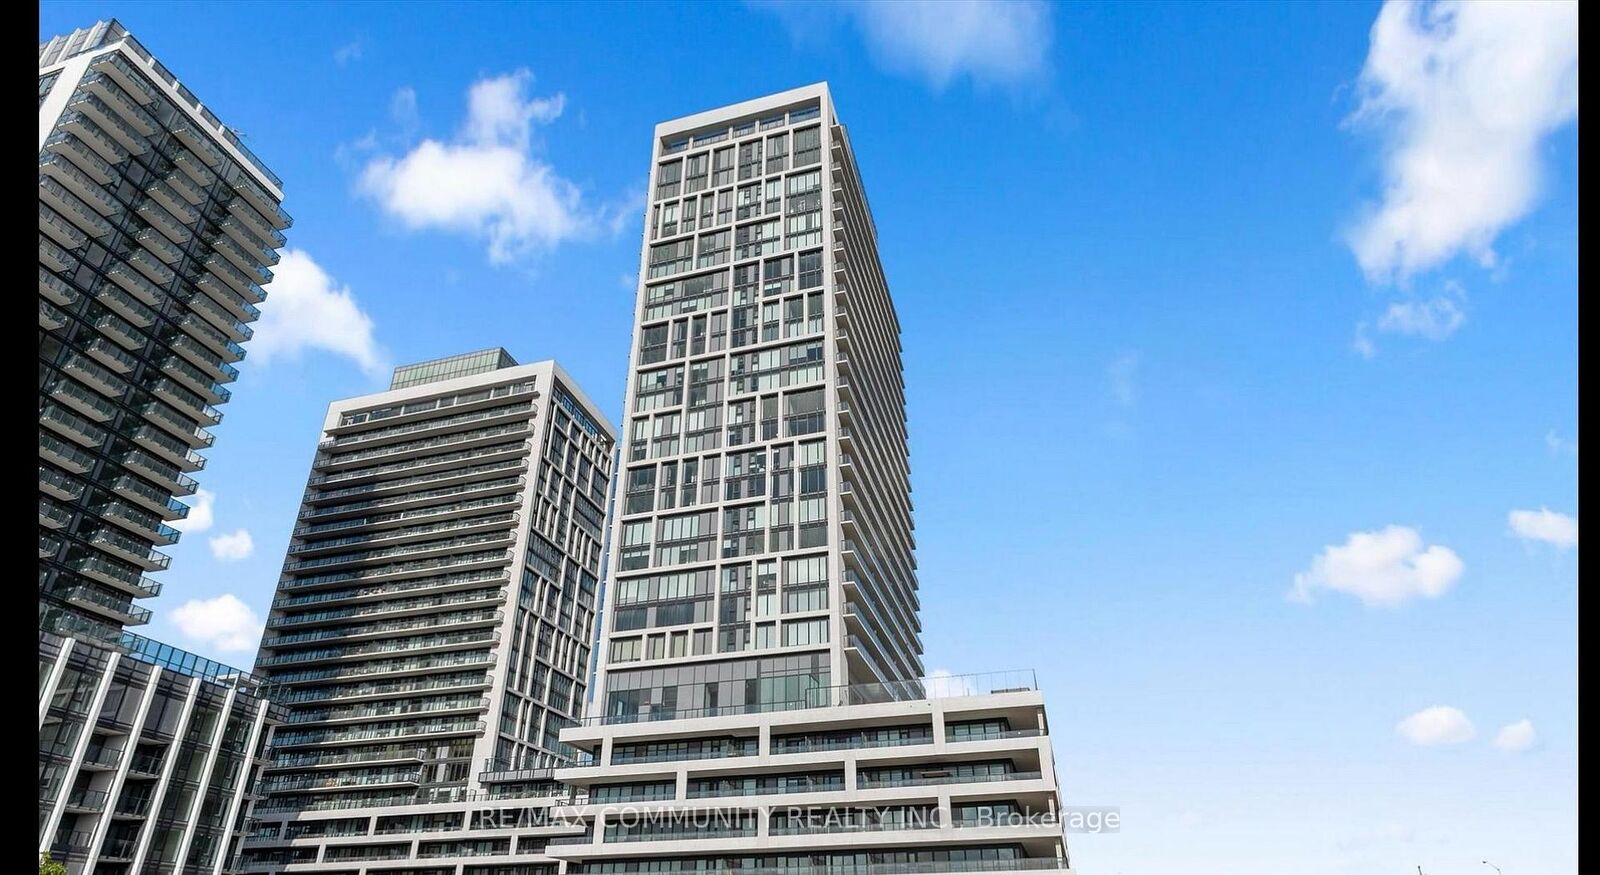
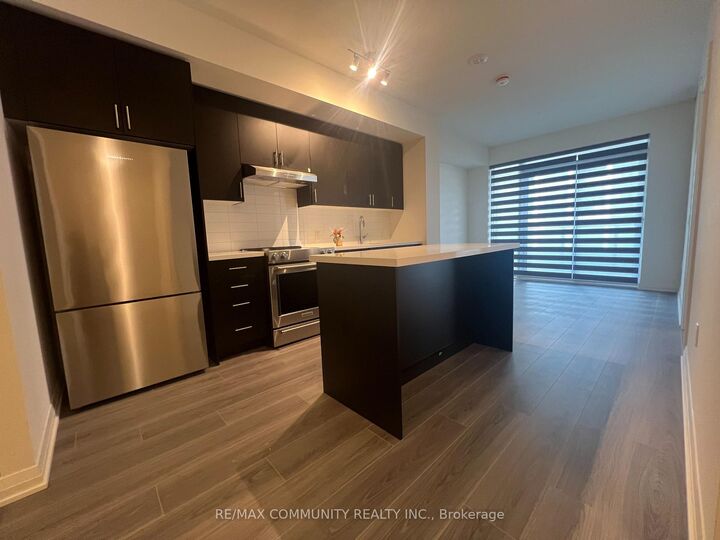

Welcome to this beautifully appointed 2-bedroom, 2-full-bath suite at Charisma 2 on the Park, offering 735 sq. ft. of thoughtfully designed interior living space plus a private 132 sq. ft. balcony for a total of 867 sq. ft. of indoor-outdoor living. Soaring 9-ft floor-to-ceiling windows flood the home with natural light, creating a bright, airy atmosphere throughout. The stylish open-concept kitchen is a chef's dream, featuring sleek quartz countertops, high-end stainless steel appliances, and a centre island perfect for cooking, entertaining, and everyday gathering. The open-concept living and dining area flows seamlessly to the enormous 131 sq. ft. balcony an ideal spot for morning coffee or evening relaxation with unobstructed views. The primary bedroom is a private retreat, complete with a luxurious 3-piece ensuite and a spacious walk-in closet. The second bedroom is generously sized and versatile, perfect for family, guests, or a home office. This unit also includes a premium accessible/disabled parking space and a locker for added convenience. Residents enjoy access to an impressive suite of building amenities, including a modern fitness gym, sauna, yoga studio, party room, and games room with indoor bocce courts plus a private theatre and a dedicated pet grooming station, making this building as pet-friendly as it is luxurious. Unbeatable location: just steps to Vaughan Mills Shopping Centre, with quick access to Highway 400 and 407, the TTC Subway, VMC Bus Terminal, and VIVA Rapid Transit. Cortellucci Vaughan Hospital and Canada's Wonderland are both just minutes away, offering the perfect blend of convenience, connectivity, and lifestyle. This is urban living at its finest modern design, premium finishes, and an unmatched location combine to make this suite a must-see. Book your private showing today!

MLS®:
N13720422
Type
Condo
Style
Apartment
Views
City
County
Regional Municipality of York
Community
Vellore Village

Listed By

Re/Max Community Realty Inc.
Source
PropTX - IDX
Last checked Aug 28 2026 at 8:34 AM EDT
Bathroom Details
Interior Features
  • Auto Garage Door Remote
  • Carpet Free
  • Ventilation System
  • Storage Area Lockers
Heating and Cooling
  • Forced Air
  • Central Air
Condo Information
  • Fees: $616
Exterior Features
  • Brick
Utility Information
  • Fuel: Gas
  • Energy: Energy Certificate: No
Garage
  • Underground
Parking
  • None
Powered by Walk Score®
Disclaimer: Copyright 2026 Toronto IDX. All rights reserved. This information is deemed reliable, but not guaranteed. The information being provided is for consumers’ personal, non-commercial use and may not be used for any purpose other than to identify prospective properties consumers may be interested in purchasing. Data last updated 8/28/26 01:34

