
Listing Courtesy of: PropTX - IDX / Listed By: Metropark Realty Inc.
87 Belview Avenue Vaughan, ON L4L 5N7
Active
$1,338,800 (CAD)
OPEN HOUSE TIMES
-
OPENSat, Aug 292:00 pm - 4:00 pm

Description
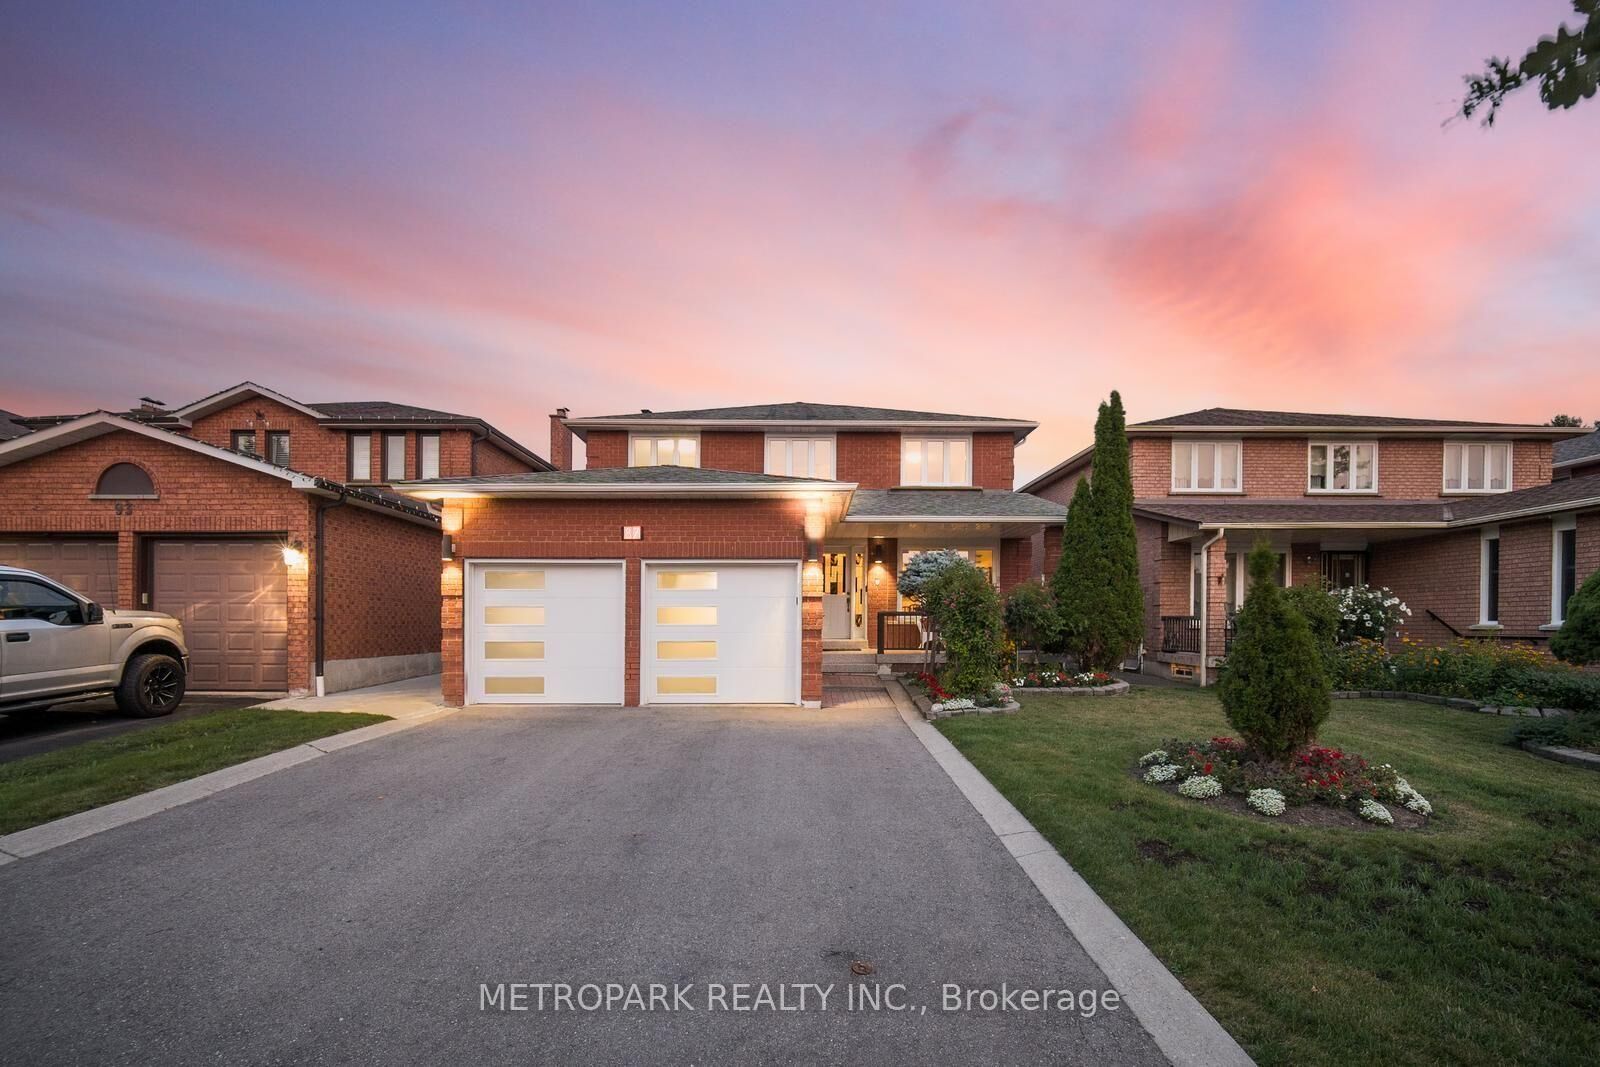

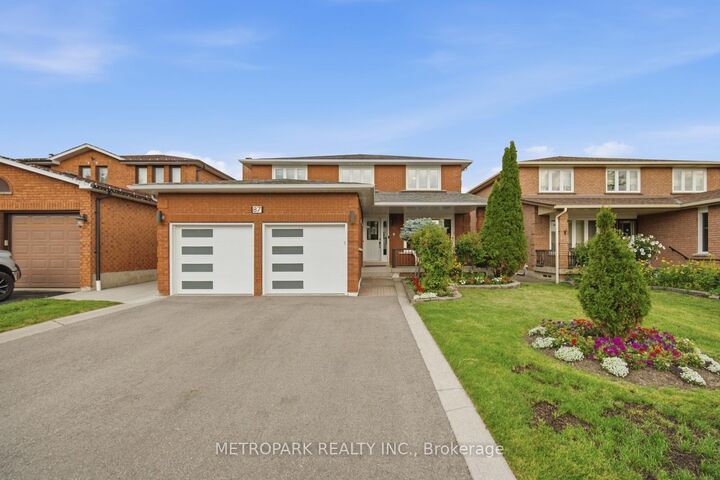
Amazing Opportunity To Own A Spacious 4 Bed, 4 Bath Family Home in the Heart of East Woodbridge. Immaculately Maintained Inside & Out By ORIGINAL OWNER! Large Living/Dining Room & Eat-In Kitchen Perfect for Entertaining. Highly Sought After Floor Plan W/Welcoming Foyer. Grand Hallway, Garage Entrance To Laundry/Mud Room, & Ample Closet Space. Family Room W/Wood Burning Fireplace! Finished Basement W/Service Stairs, 2nd Kitchen, Newly Upgraded 3 Piece Bath W/Floating Vanity (2021), Wet Bar Rough-In, Large Cantina & Storage Room. Beautiful South-Facing Backyard Offers Mature Apple & Peach Trees, Garden & Large Custom-Built Shed. Many Upgrades, Including New Kitchen (2021) W/Quartz Counters, Full Quartz Backsplash, Updated Cabinets, Undermount Sink & Stainless Steel Appliances. New Windows (2021), Backyard Interlock (2019) & Much More. Pride of Ownership Shows Throughout! Established Neighborhood Close to Schools, Golf, Conservation Areas, Major Highways, Shopping, Cafes & Some of the Finest Dining in Vaughan. Over 3,300 Finished Square Feet Ready for Your Own Personal Touches. Make This Your Special Home for Years to Come.
MLS®:
N13682144
N13682144
Taxes
$6,184(2026)
$6,184(2026)
Type
Single-Family Home
Single-Family Home
Style
2-Storey
2-Storey
County
Regional Municipality of York
Regional Municipality of York
Community
East Woodbridge
East Woodbridge
Listed By
Metropark Realty Inc.
Source
PropTX - IDX
Last checked Aug 28 2026 at 9:49 AM EDT
PropTX - IDX
Last checked Aug 28 2026 at 9:49 AM EDT
Bathroom Details
Interior Features
- Central Vacuum
- Workbench
- Carpet Free
Property Features
- Fireplace: Family Room
- Fireplace: Wood
- Foundation: Poured Concrete
Heating and Cooling
- Forced Air
- Central Air
Basement Information
- Finished
Pool Information
- None
Exterior Features
- Brick
- Roof: Asphalt Shingle
Utility Information
- Sewer: Sewer
- Fuel: Gas
- Energy: Energy Certificate: No
Garage
- Attached
Parking
- Private
Stories
- 2
Disclaimer: Copyright 2026 Toronto IDX. All rights reserved. This information is deemed reliable, but not guaranteed. The information being provided is for consumers’ personal, non-commercial use and may not be used for any purpose other than to identify prospective properties consumers may be interested in purchasing. Data last updated 8/28/26 02:49

