788 Woodland Acres Crescent Vaughan, ON L6A 1G2
Listing Courtesy of: PropTX - IDX / Listed By: Keller Williams Empowered Realty

  788 Woodland Acres Crescent Vaughan, ON L6A 1G2

Active
$3,498,000 (CAD)

4
BED
5
BATH
3500-5000
SQFT

Description

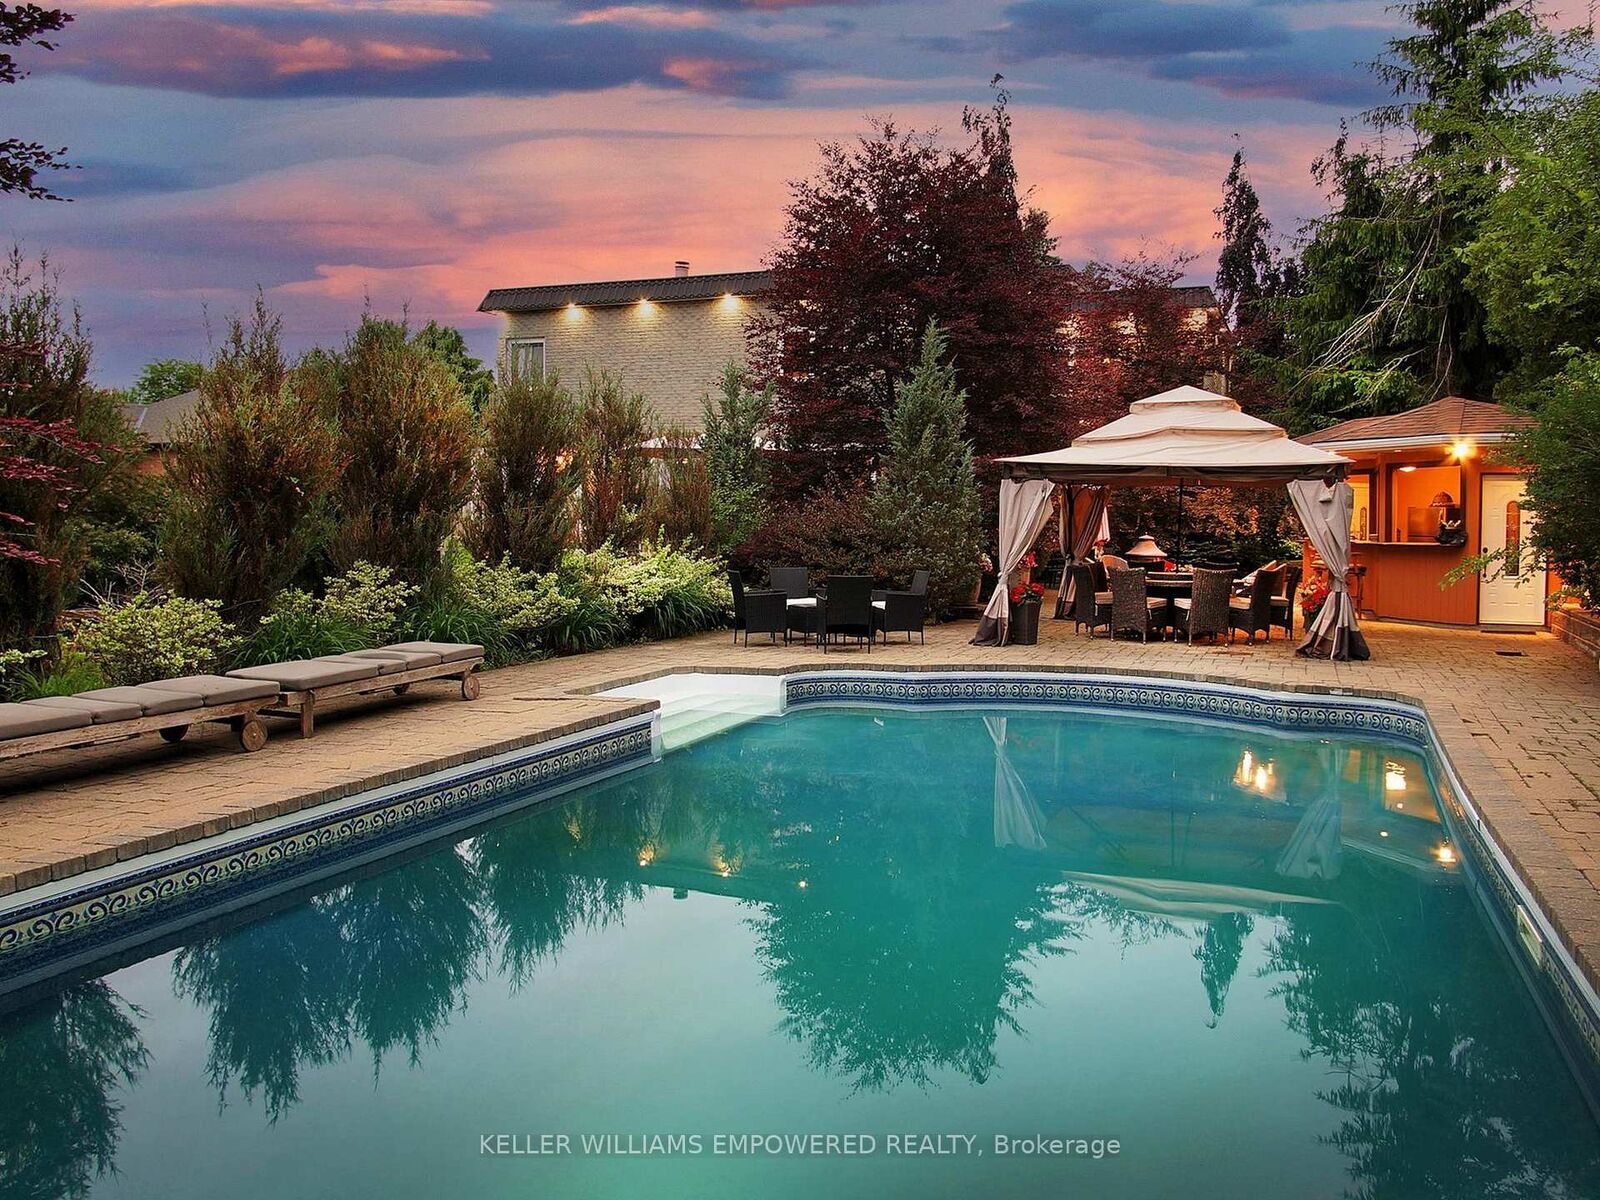
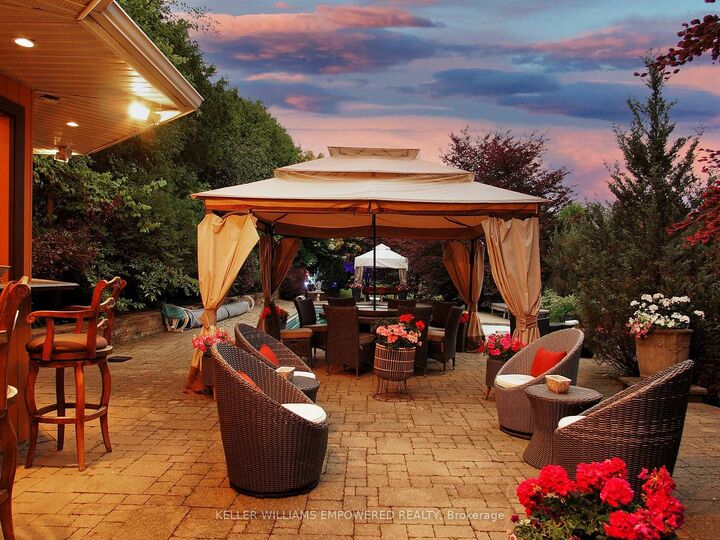
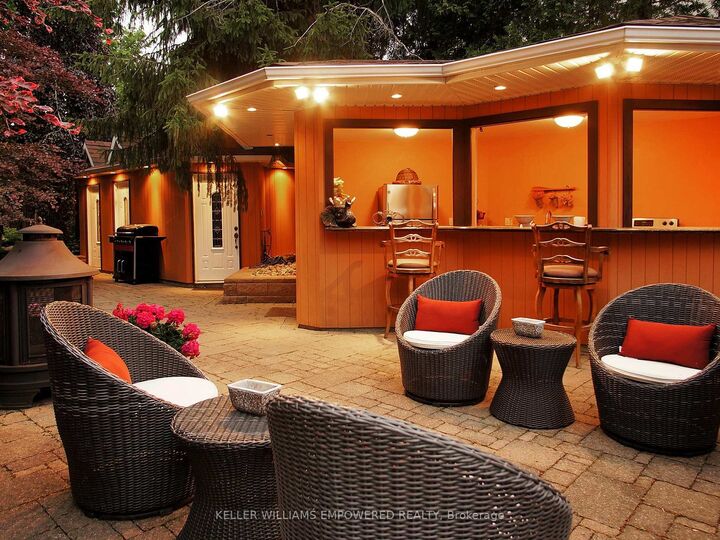
Sitting on a fantastic 1.01 acres in prestigious Woodland Acres, this custom-built estate offers ultimate privacy, luxury finishes, and breathtaking views. This is a one-of-a-kind retreat offering unmatched comfort and natural beauty. The landscaped front grounds feature towering mature trees and lush perennial gardens with abundant privacy. In the rear, a true backyard oasis awaits with an inground pool, large gazebo, swing set, fantastic table space, and a fully equipped cabana with granite countertops, stainless steel fridge, smooth-top stove, two sinks, and a 3-piece bath with separate shower area. Multi-level stone patios, staggered gardens, and expansive lawns make this an entertainers dream. Inside, a grand 2-storey foyer with skylights and marble floors leads to elegant principal rooms, including a family room with a floor-to-ceiling fireplace and balcony walk-out, a living room with medallion ceiling and window bench, and a sunlit family room. The gourmet kitchen boasts Blue Pearl granite floors/counters, Sub-Zero and Miele appliances, a large island, and built-in desk, with a breakfast area that walks out to the rear patio. Upstairs, the primary suite features hardwood floors, a sitting area with balcony access, wood-burning fireplace, and a spa-like ensuite with Jacuzzi, His & Hers vanities, glass shower, and cathedral windows. The second bedroom has its own ensuite with glorious views of the rear grounds. Bedrooms three and four share an architecturally eye-catching bathroom, including a 5-pc marble bath with sloped glass roof. The second-floor laundry room adds convenience. The walk-out lower level offers a rec room with fireplace, steam sauna, 2-pc bath, and plenty of storage. Additional highlights include geothermal heating, European multi-lock windows, three fireplaces, French doors, pot lights, skylights, and multiple balconies. Walk to top-ranked St. Theresa CHS and drive to SAC, SAS, HTS, Lauremont, CDS & Vilanova.

MLS®:
N13239508
Taxes
$12,269(2025)
Lot Size
1.01 acres
Type
Single-Family Home
Style
2-Storey
County
Regional Municipality of York
Community
Rural Vaughan

Listed By

Keller Williams Empowered Realty
Source
PropTX - IDX
Last checked Aug 28 2026 at 11:24 PM EDT
Bathroom Details
Interior Features
  • Built-In Oven
  • Garburator
  • Water Purifier
  • Intercom
  • Sauna
  • Auto Garage Door Remote
  • Storage
  • In-Law Suite
  • Accessory Apartment
  • In-Law Capability
Property Features
  • Fireplace: Living Room
  • Fireplace: Rec Room
  • Foundation: Unknown
Heating and Cooling
  • Forced Air
  • Central Air
Basement Information
  • Separate Entrance
  • Finished With Walk-Out
Pool Information
  • Inground
Exterior Features
  • Brick
  • Roof: Metal
  • Roof: Flat
Utility Information
  • Sewer: Septic
  • Fuel: Ground Source
  • Energy: Energy Certificate: No
Garage
  • Built-In
Parking
  • Private
Stories
  • 2
Powered by Walk Score®
Disclaimer: Copyright 2026 Toronto IDX. All rights reserved. This information is deemed reliable, but not guaranteed. The information being provided is for consumers’ personal, non-commercial use and may not be used for any purpose other than to identify prospective properties consumers may be interested in purchasing. Data last updated 8/28/26 16:24

