61 Woodland Trail Court Vaughan, ON L4L 9H9
Listing Courtesy of: PropTX - IDX / Listed By: Intercity Realty Inc.

  61 Woodland Trail Court Vaughan, ON L4L 9H9

Pending
$1,849,997 (CAD)

4
BED
4
BATH
2500-3000
SQFT

Description

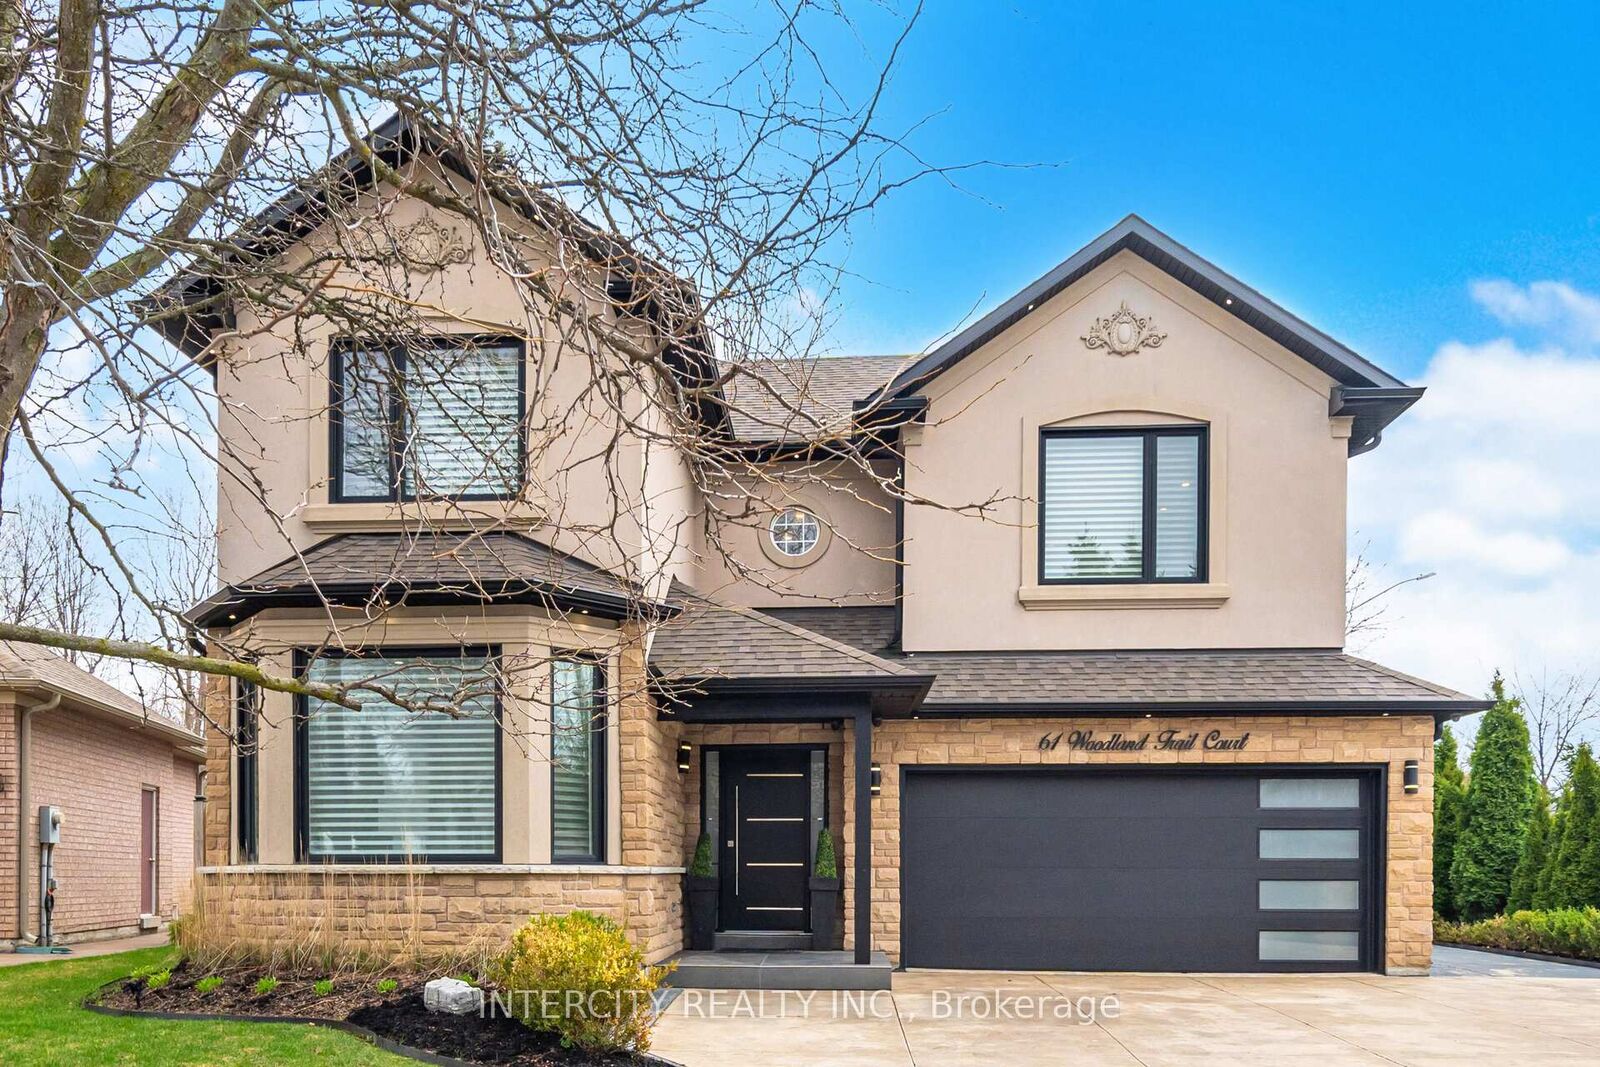
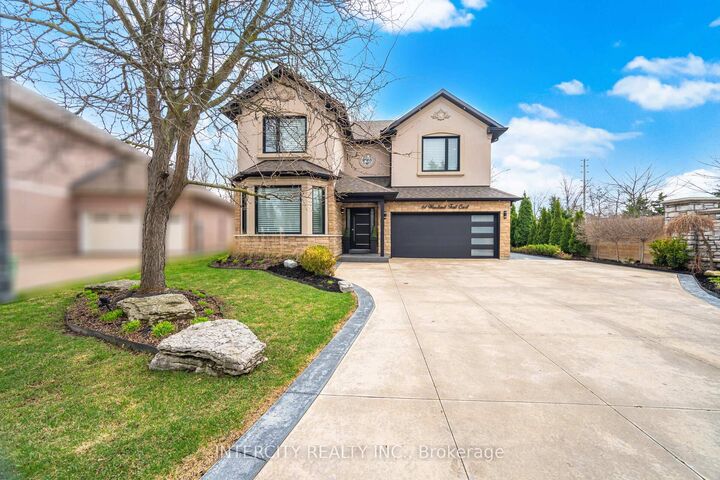
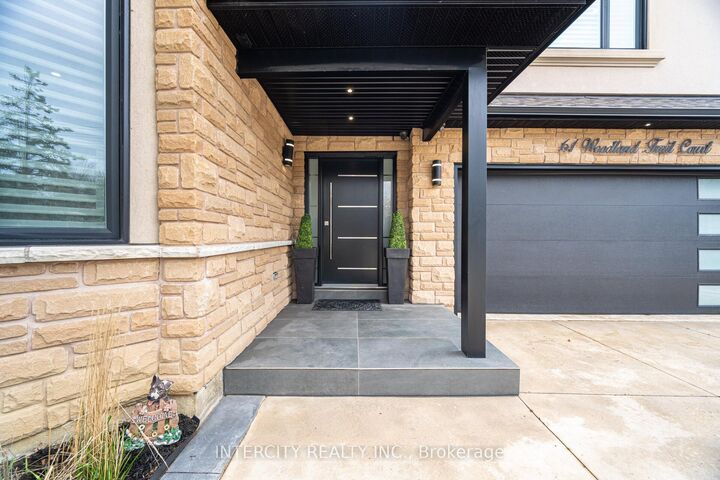
Rarely does a fully renovated Arista-built masterpiece become available on a **PREMIUM RAVINE LOT with 62 ft of FRONTAGE**. Backing directly onto the lush greenery of Boyd Conservation Park, this home is a sanctuary of sophisticated design. The magnificent open-concept layout is bathed in natural light from soaring skylights and 9ft smooth ceilings adorned with elegant crown moulding. At the heart of the home, a custom chef's kitchen features a massive social island, dedicated servery, and premium High-end appliances framed by marble and mirror backsplashes. From the rich new hardwoods and wrought-iron staircase to the custom wall units and fully finished lower level, with rough in kitchen, every inch exudes quality. Step outside to a new concrete driveway and a private, fenced backyard where the forest is your only neighbor. A true must-see for the discerning buyer. List of Upgrades: Outdoor work : -all new windows -new overhead garage door -new front door with siding with new veranda -new sliding doors from the kitchen -all new exterior pot lights 3 inch black -all new extra doors -all new eave troughs -all new downspouts -all new soffits - all new landscaping lights -professionally landscaped -renovated the whole inside garage with insulation with surround speakers -water sprinkler system all around the landscaping all around the grass -Security cameras, all around the outside of the house. Indoor work: -all new window blinds in the house, -Freshly painted - 1 of the bedrooms with built-ins -freshly paint stairs -completing New Furnace with humidifier built-in (2025) -new pot lights around the house -surround sound around the house, built-in speakers on ceiling -laundry room on main floor complete renovated -complete renovation basement With stove plug and plumbing inside the wall for future kitchen -complete basement three piece bathroom with shower renovated Includes an additional approximately 1,200 sq. ft. of living space.TOO Many extras to list them all!!

MLS®:
N13469310
Taxes
$7,283(2025)
Type
Single-Family Home
Style
2-Storey
Views
Trees/Woods
County
Regional Municipality of York
Community
Islington Woods

Listed By

Intercity Realty Inc.
Source
PropTX - IDX
Last checked Aug 28 2026 at 4:53 PM EDT
Bathroom Details
Interior Features
  • Central Vacuum
  • Auto Garage Door Remote
  • Carpet Free
Property Features
  • Foundation: Concrete
Heating and Cooling
  • Forced Air
  • Central Air
Basement Information
  • Finished
Pool Information
  • None
Exterior Features
  • Stone
  • Stucco (Plaster)
  • Roof: Asphalt Shingle
Utility Information
  • Sewer: Sewer
  • Fuel: Gas
  • Energy: Energy Certificate: No
Garage
  • Built-In
Parking
  • Private
Stories
  • 2

Listing Price History

Date
Event
Price
% Change
$ (+/-)
Jul 21, 2026
Price Changed
$1,849,997
-3%
-$50,000
Powered by Walk Score®
Disclaimer: Copyright 2026 Toronto IDX. All rights reserved. This information is deemed reliable, but not guaranteed. The information being provided is for consumers’ personal, non-commercial use and may not be used for any purpose other than to identify prospective properties consumers may be interested in purchasing. Data last updated 8/28/26 09:53

