
Listing Courtesy of: PropTX - IDX / Listed By: Right At Home Realty
251 Sonoma Boulevard Vaughan, ON L4H 1R5
Active
$999,990 (CAD)
OPEN HOUSE TIMES
-
OPENSat, Aug 2912 noon - 2:00 pm
Description
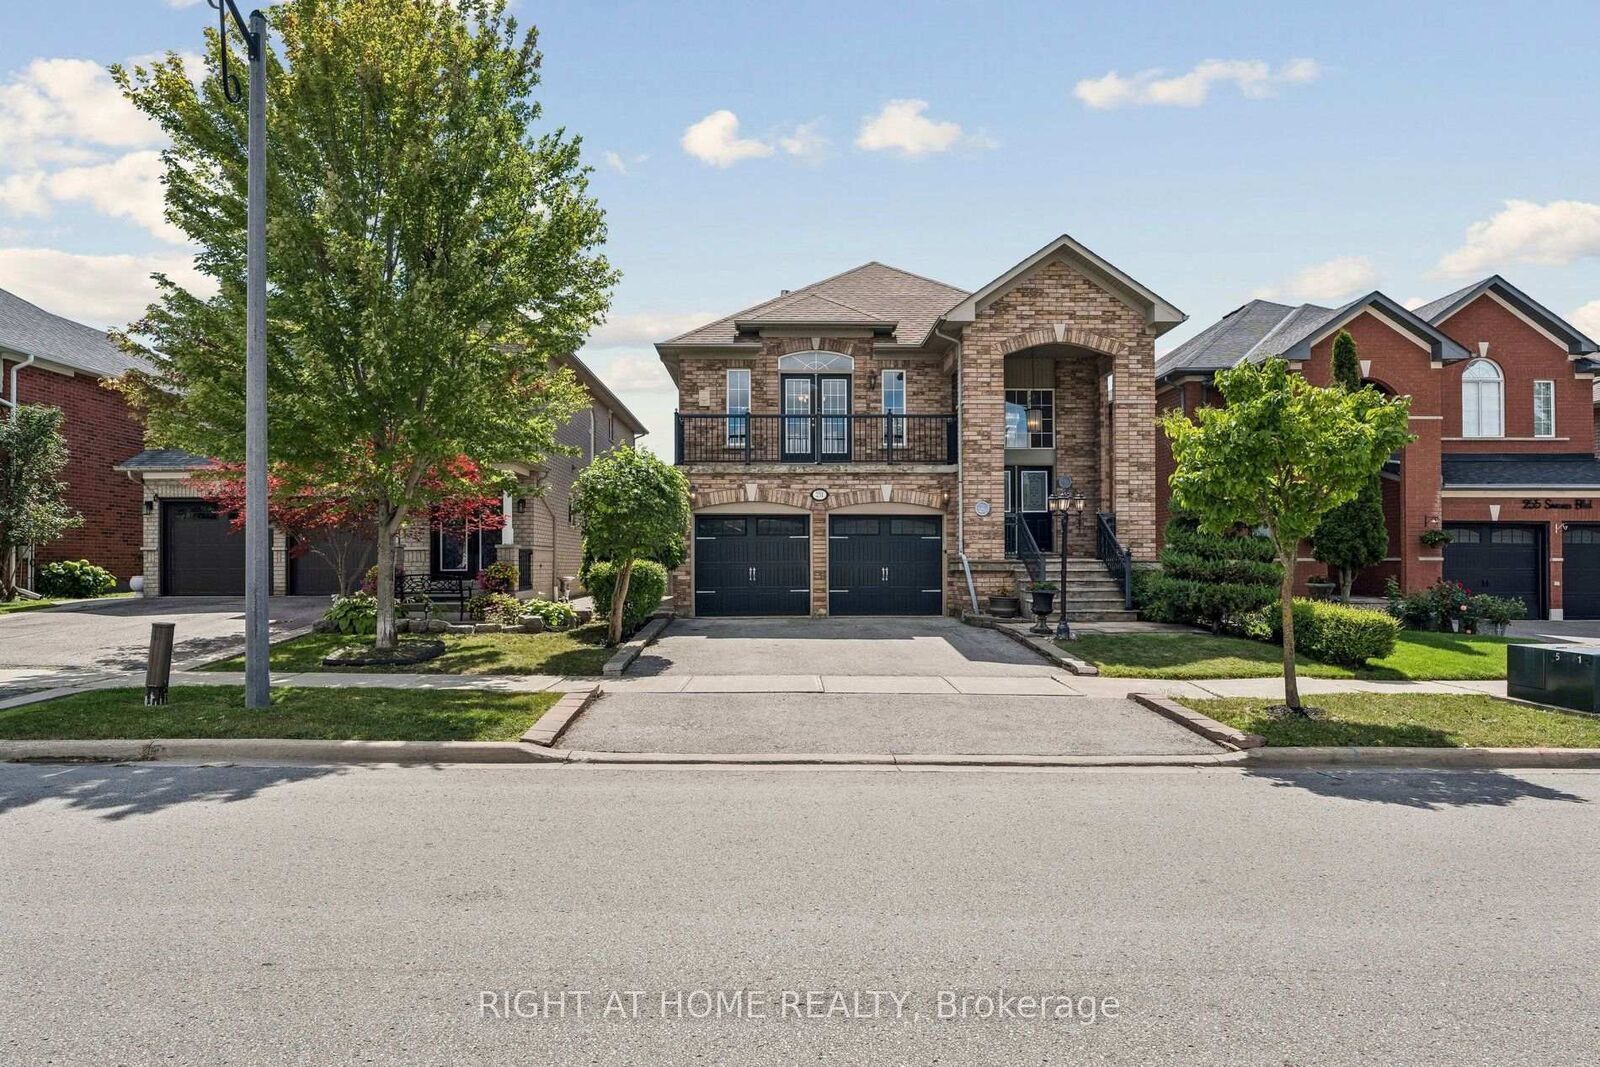
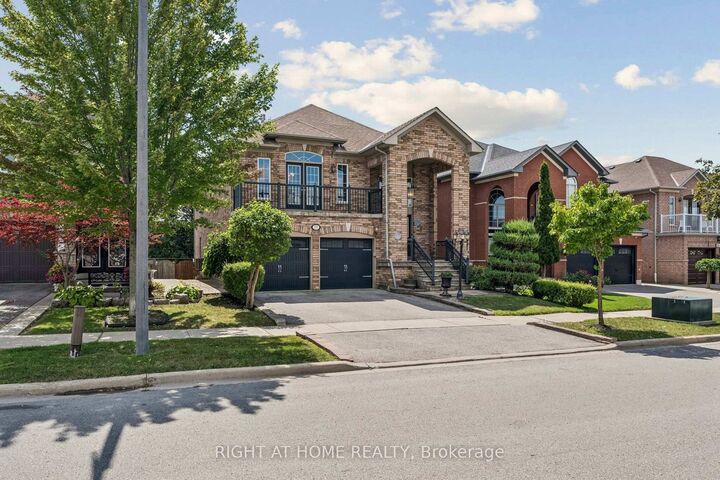
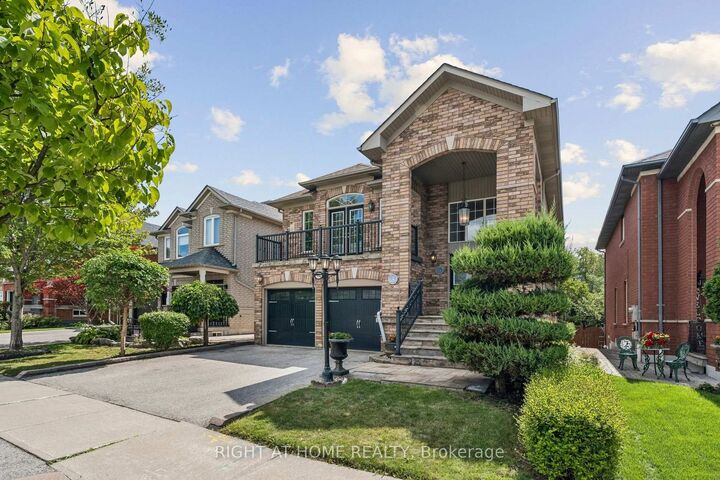
Welcome to 251 Sonoma Blvd, a spacious raised bungalow in the highly sought-after Sonoma Heights community of Vaughan offering approximately 2,800 sq. ft. of finished living space, including an expansive 1,500 sq. ft. main level. Featuring 3+1 bedrooms and a tasteful combination of hardwood and parquet flooring throughout, this well-maintained home offers an ideal layout for families, downsizers, or multi-generational living. The bright family room with fireplace creates a warm and inviting atmosphere, while the oversized eat-in kitchen with walk-out to a private balcony provides the perfect space for everyday living and entertaining. The fully finished walk-out basement features a full kitchen, spacious living area, bedroom, and excellent separate entrance potential - ideal for extended family, a nanny suite, or future rental income opportunities. With its generous layout and flexible living spaces, this home offers exceptional value and endless potential to personalize or renovate over time. Complete with a double built-in garage, private double driveway, and located close to top rated schools, parks, trails, transit, shopping, restaurants, and major highways, this is a fantastic opportunity to own in one of Vaughan's most desirable family-friendly neighbourhoods.
MLS®:
N13716362
N13716362
Taxes
$5,686(2025)
$5,686(2025)
Type
Single-Family Home
Single-Family Home
Style
Bungalow-Raised
Bungalow-Raised
County
Regional Municipality of York
Regional Municipality of York
Community
Sonoma Heights
Sonoma Heights
Listed By
Right At Home Realty
Source
PropTX - IDX
Last checked Aug 28 2026 at 7:57 AM EDT
PropTX - IDX
Last checked Aug 28 2026 at 7:57 AM EDT
Bathroom Details
Interior Features
- Carpet Free
- In-Law Capability
- Primary Bedroom - Main Floor
Property Features
- Fireplace: Natural Gas
- Foundation: Concrete
Heating and Cooling
- Forced Air
- Central Air
Basement Information
- Finished With Walk-Out
Pool Information
- None
Exterior Features
- Brick
- Roof: Asphalt Shingle
Utility Information
- Sewer: Sewer
- Fuel: Gas
- Energy: Energy Certificate: No
Garage
- Attached
Parking
- Private Double
Stories
- 1
Disclaimer: Copyright 2026 Toronto IDX. All rights reserved. This information is deemed reliable, but not guaranteed. The information being provided is for consumers’ personal, non-commercial use and may not be used for any purpose other than to identify prospective properties consumers may be interested in purchasing. Data last updated 8/28/26 00:57

