
Listing Courtesy of: CENTURY 21 Canada / Century 21 Percy Fulton Ltd. Brokerage / Baolin Zhu
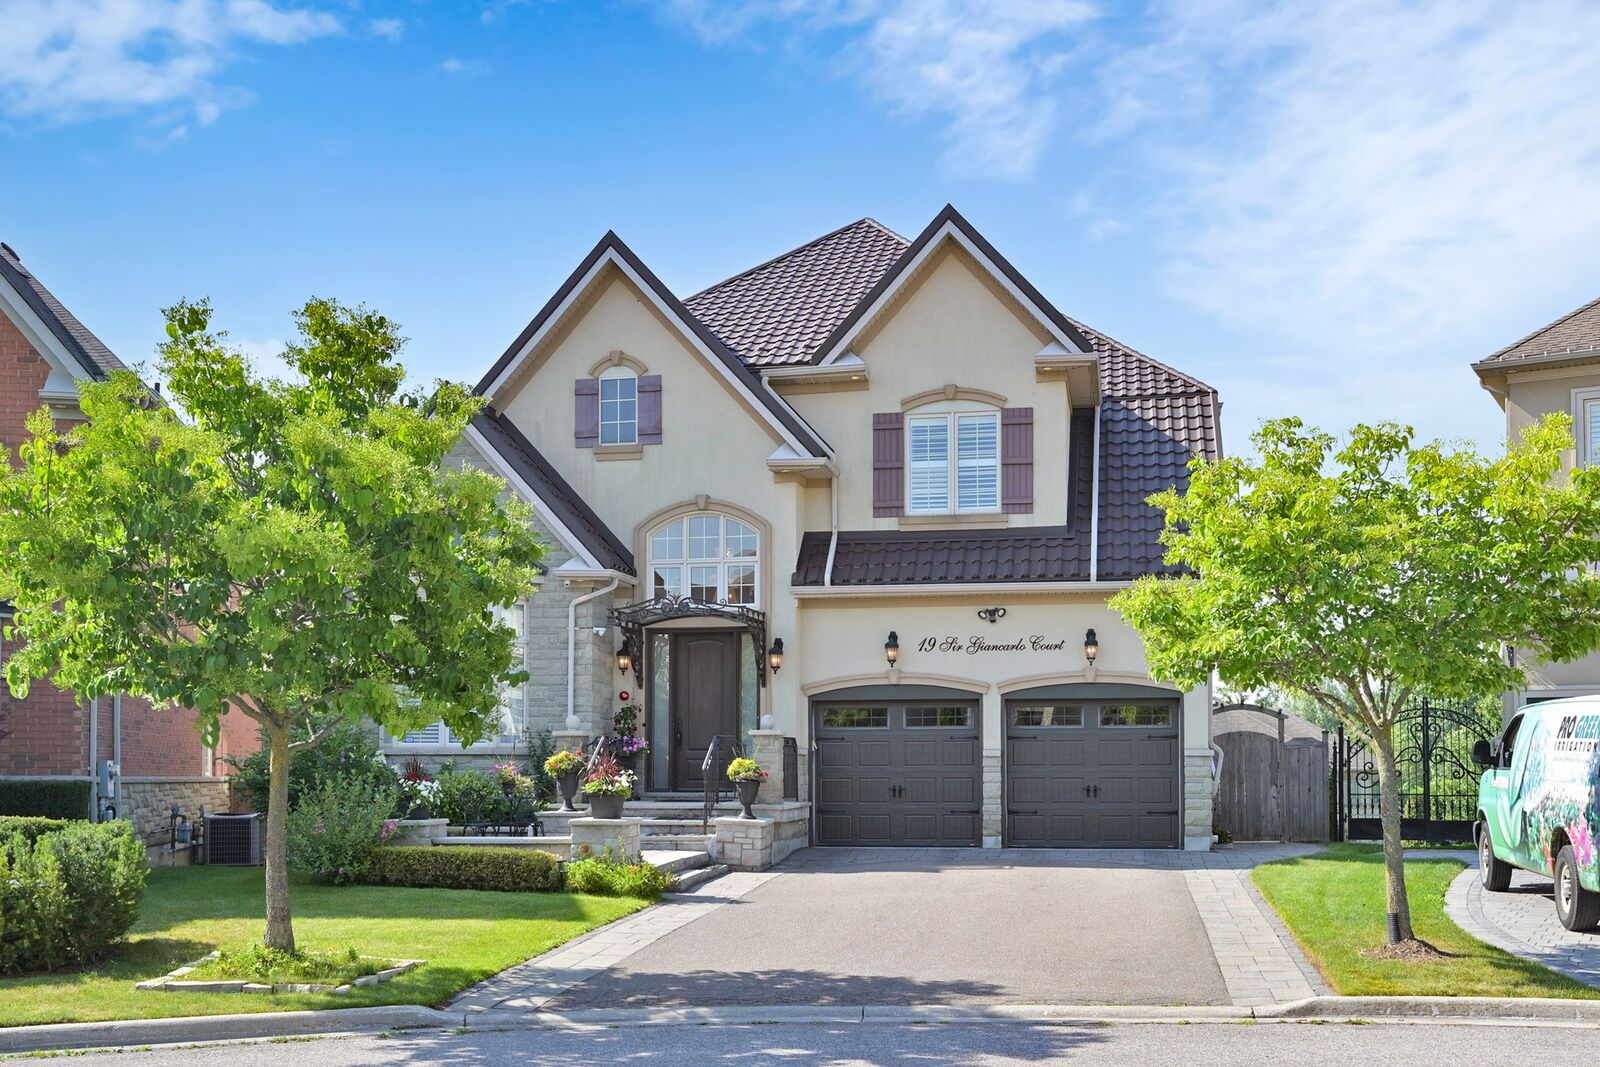
19 Sir Giancarlo Crt Vaughan, ON L6A 0C6
Active (1584 Days)
$2,990,000 (CAD)

MLS®:
Taxes
$11,232
$11,232
Type
Single-Family Home
Single-Family Home
Building Name
Upper Thorn Hill
Upper Thorn Hill
Year Built
2007
2007
Views
Ravine
Ravine
School District
Yrsb
Yrsb
County
Regional Municipality of York
Regional Municipality of York
Community
Patterson
Patterson
Listed By
Baolin Zhu, Century 21 Percy Fulton Ltd. Brokerage
Bathroom Details
- Full Bathrooms: 5
- Half Bathrooms: 2
Kitchen
- 1
Property Features
- Fireplace: 4
Heating and Cooling
- Gas Forced Air
- Central Air Condition
Basement Information
- Walkout Finished
Flooring
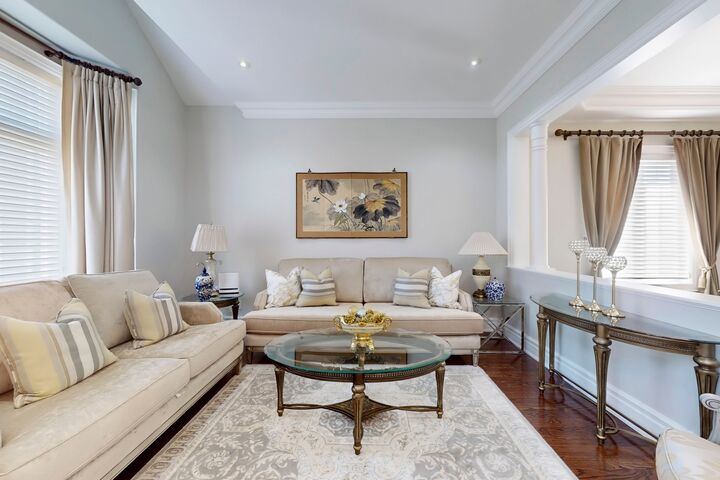
- Hardwood
Exterior Features
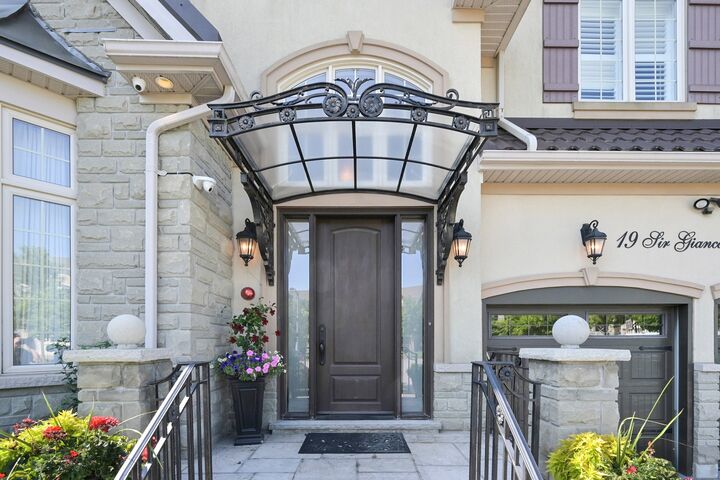
- Stone& Stucco
- Bricks
- Roof: Metal
Utility Information
- Fuel: Gas
School Information
- Elementary School: Herbert H Carnegie
- Middle School: Herbert H Carnegie
- High School: St. Theresa of Lisieux Chs
Garage
- 3
Stories
- 2
Living Area
- 5,000 sqft
Disclaimer: Square footage is based on information available to agent, including County records. Information has not been verified by agent and should be verified by buyer.


Description