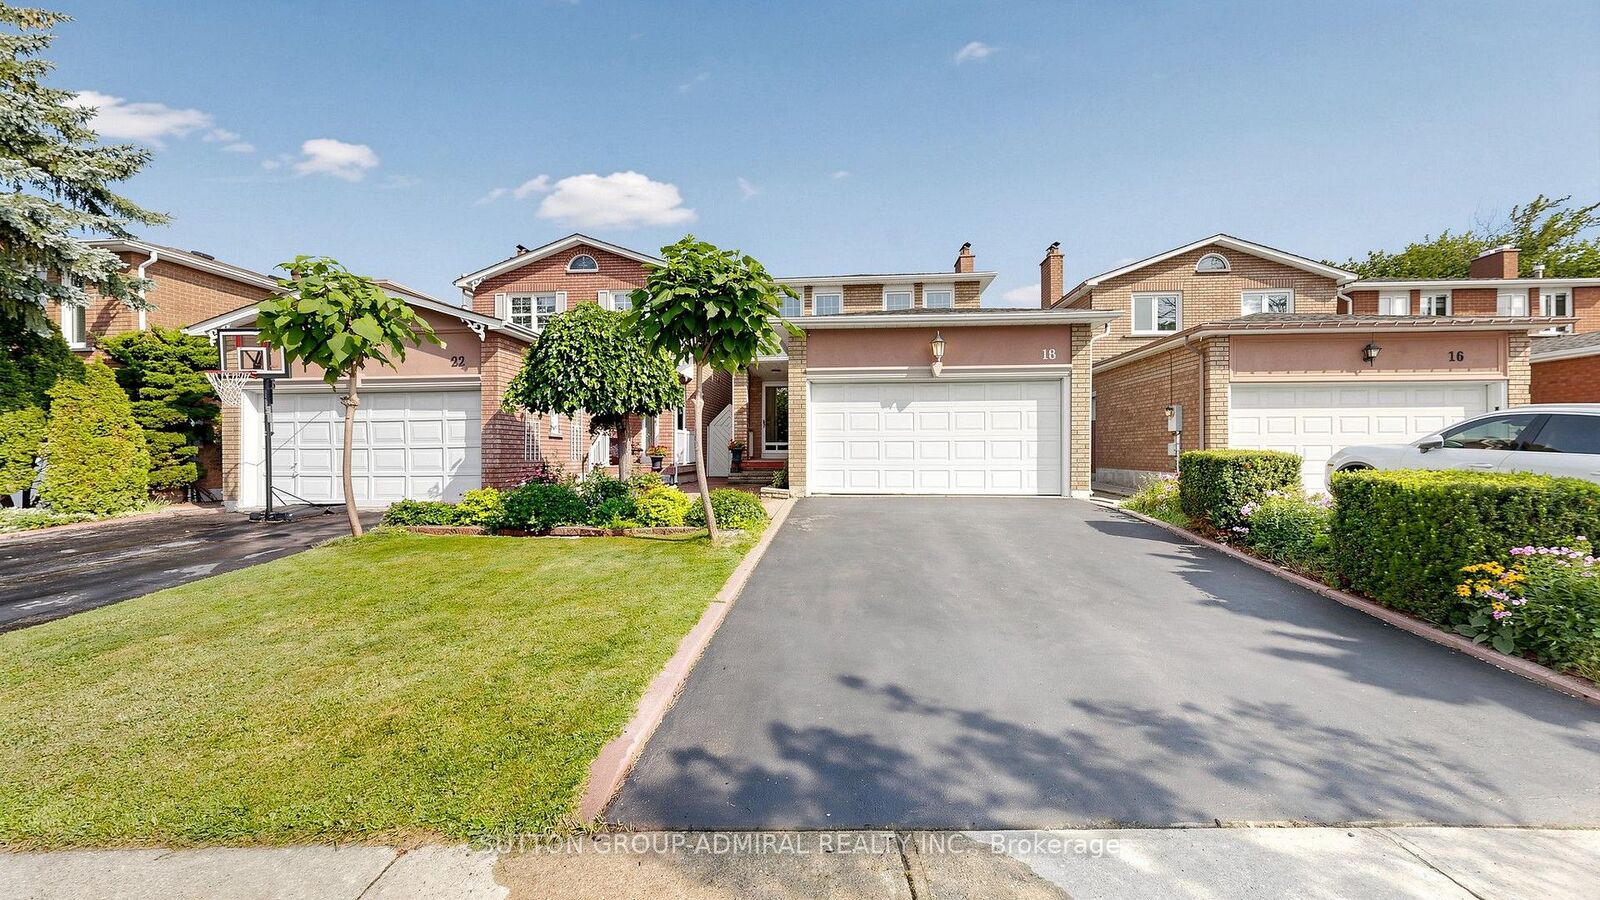
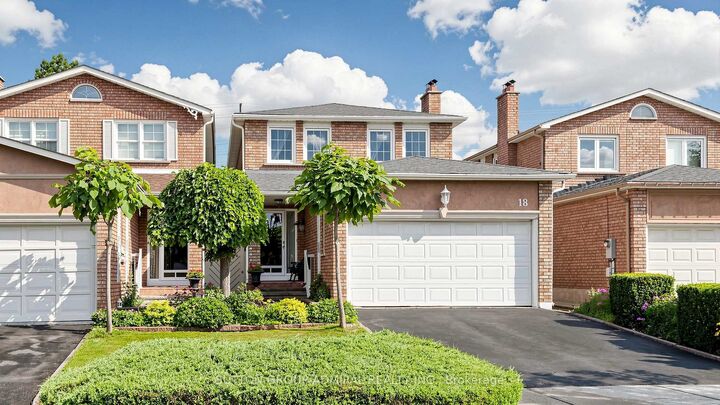
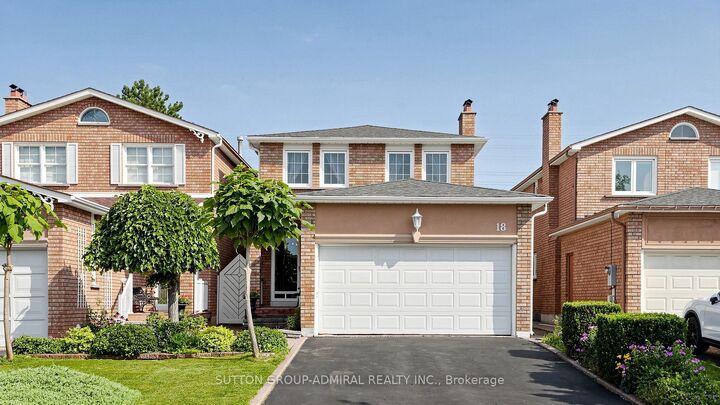
18 Richbell Street Vaughan, ON L4J 5W4
Listing Courtesy of: PropTX - IDX / Listed By: Sutton Group-Admiral Realty Inc.

  18 Richbell Street Vaughan, ON L4J 5W4

Active
$1,188,000 (CAD)

4
BED
4
BATH
1500-2000
SQFT

Description

Welcome to 18 Richbell Street, a spacious four-bedroom detached home offering approximately 1,760 sq. ft. above grade on a premium 29.84 x 139.28-foot lot in Vaughan's sought-after Brownridge community. Complete with an attached two-car garage and four-car parking, this inviting residence features elegant wainscoting throughout the main level and upper hallways. The family room offers tile flooring, French doors and a cozy gas fireplace, while the eat-in kitchen showcases Corian countertops, a ceramic backsplash and a bright breakfast area. Hardwood flooring enhances the combined living and dining rooms, with a walkout leading to an oversized deck, garden and expansive backyard offering excellent space for outdoor entertaining and the potential for a future swimming pool. Upstairs, parquet flooring flows throughout all four bedrooms, each featuring a large closets and picture windows, while the primary bedroom includes a private two-piece ensuite bathroom. The finished basement, accessible through a separate entrance, expands the home's versatility with tile flooring, above-grade windows, a spacious recreation room with a brick wood-burning fireplace, an additional eat-in kitchen and a two-piece bathroom within the unfinished utility area that offers the potential to be converted into a full bathroom-an excellent foundation for a future income-generating suite. The home is surrounded by greenspaces like Concord/Thornhill Regional Park for outdoor sports & recreational activities, Wade Gate Park, Marita Payne Park & more. Highly regarded schools closeby including Brownridge Public School, St. Elizabeth Catholic High School, Westmount Collegiate Institute and Hodan Nalayeh Secondary School. Ideally located steps from RioCan Centre Thornhill, Promenade Mall, Bathurst Clark Resource Library, YRT/Viva and TTC service, with easy access to Highways 7 and 407 for GTA commuting.

MLS®:
N13661216
Taxes
$5,554(2026)
Lot Size
4,144 SQFT
Type
Single-Family Home
Style
2-Storey
Views
Clear, Trees/Woods, City
County
Regional Municipality of York
Community
Brownridge

Listed By

Sutton Group-Admiral Realty Inc.
Source
PropTX - IDX
Last checked Aug 28 2026 at 1:06 PM EDT
Bathroom Details
Interior Features
  • Central Vacuum
  • Water Heater
  • Auto Garage Door Remote
  • Carpet Free
  • Storage
  • In-Law Suite
  • In-Law Capability
Property Features
  • Fireplace: Natural Gas
  • Fireplace: Family Room
  • Fireplace: Rec Room
  • Fireplace: Wood
  • Foundation: Concrete
Heating and Cooling
  • Forced Air
  • Central Air
Basement Information
  • Finished
  • Full
  • Apartment
  • Separate Entrance
Pool Information
  • None
Exterior Features
  • Brick
  • Roof: Asphalt Shingle
Utility Information
  • Sewer: Sewer
  • Fuel: Gas
  • Energy: Energy Certificate: No
Garage
  • Attached
Parking
  • Private Double
Stories
  • 2
Powered by Walk Score®
Disclaimer: Copyright 2026 Toronto IDX. All rights reserved. This information is deemed reliable, but not guaranteed. The information being provided is for consumers’ personal, non-commercial use and may not be used for any purpose other than to identify prospective properties consumers may be interested in purchasing. Data last updated 8/28/26 06:06

