165 Northern Pines Boulevard Vaughan, ON L4H 4E5
Listing Courtesy of: PropTX - IDX / Listed By: Nest Seekers International Real Estate

  165 Northern Pines Boulevard Vaughan, ON L4H 4E5

Active
$6,475,000 (CAD)

6
BED
8
BATH
5000 +
SQFT

Description

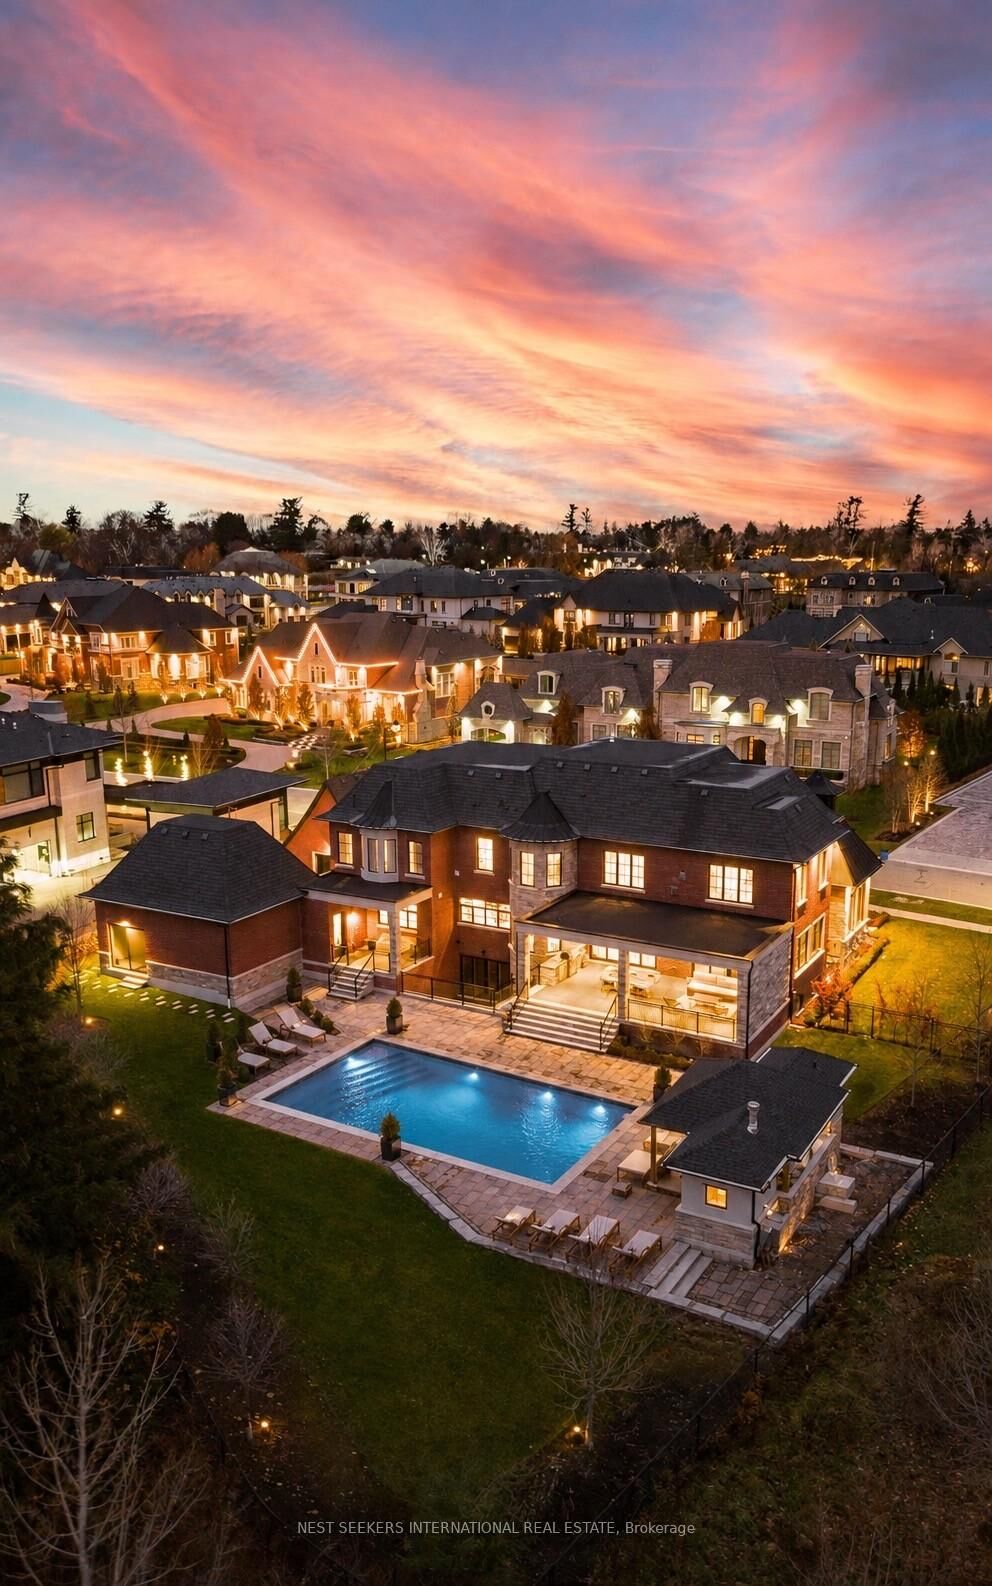
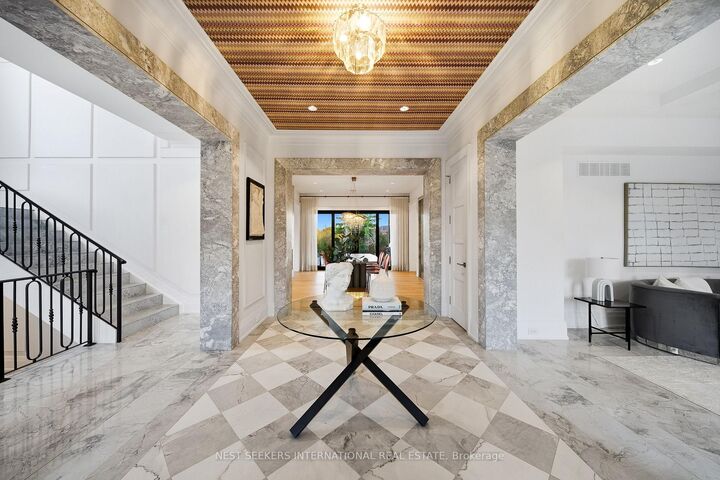
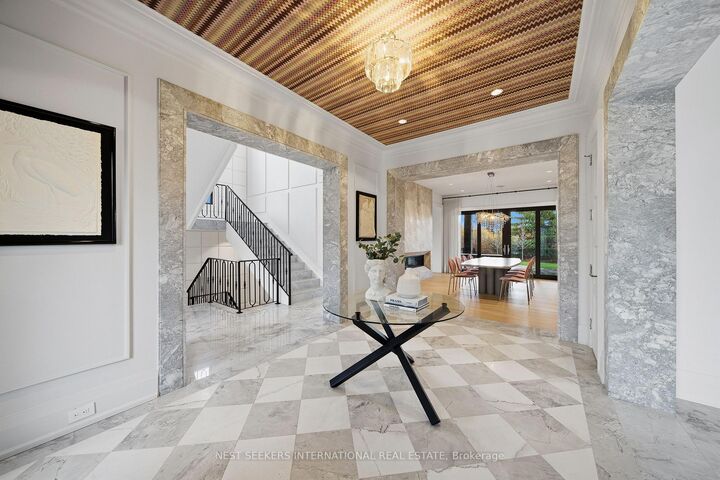
Experience uncompromising luxury in this custom-built estate offering approximately 9,500 sq.ft. of total living space, set on over half an acre backing onto a private ravine. Designed with exceptional craftsmanship, this residence features 10.5' main-floor ceilings, 10' ceilings on the second level, and approximately 9' ceilings in the walk-out lower level, all enhanced by custom millwork, natural stone slab flooring, white oak hardwood, and multiple designer fireplaces. With five bedrooms plus an additional nanny suite, the home is ideal for multi-generational living. The chef's kitchen showcases solid wood cabinetry, walnut detailing, a 60 Thermador panelled fridge/freezer, 48 rangetop, double Bosch ovens, a walk-in pantry and honed marble surfaces. The spa-like primary retreat includes slab marble walls, a steam shower, Victoria & Albert tub, heated floors and exquisite Mother-of-Pearl accents. Additional ensuites feature marble finishes, heated floors and premium fixtures. A main-floor guest suite, two laundry rooms, built-in closet lighting and full smart-home automation elevate everyday living. The walk-out lower level offers a gym with sauna, nanny quarters, cantina, bar area and a future theatre room. A 3-car garage with oversized 9' x 9' doors provides the option to install lifts for additional vehicle storage. Outdoors, enjoy a resort-style 16' x 38' saltwater pool with OMNI Logic automation, a cabana with kitchen and bath, outdoor shower, two loggias with a fireplace and BBQ, and extensive professional landscaping. A rare offering that blends modern elegance, advanced technology and exceptional indoor-outdoor living.

MLS®:
N13216518
Taxes
$18,623(2025)
Type
Single-Family Home
Style
2-Storey
Views
Trees/Woods, Forest, Pool
County
Regional Municipality of York
Community
Kleinburg

Listed By

Nest Seekers International Real Estate
Source
PropTX - IDX
Last checked Aug 29 2026 at 2:09 AM EDT
Bathroom Details
Interior Features
  • Central Vacuum
  • Built-In Oven
  • Bar Fridge
  • Carpet Free
  • Storage
  • On Demand Water Heater
  • In-Law Suite
  • In-Law Capability
Property Features
  • Foundation: Concrete
Heating and Cooling
  • Forced Air
  • Central Air
Basement Information
  • Full
  • Walk-Up
Pool Information
  • Inground
Exterior Features
  • Brick
  • Stone
  • Roof: Asphalt Shingle
Utility Information
  • Sewer: Sewer
  • Fuel: Gas
  • Energy: Energy Certificate: No
Garage
  • Attached
Parking
  • Private
Stories
  • 2
Powered by Walk Score®
Disclaimer: Copyright 2026 Toronto IDX. All rights reserved. This information is deemed reliable, but not guaranteed. The information being provided is for consumers’ personal, non-commercial use and may not be used for any purpose other than to identify prospective properties consumers may be interested in purchasing. Data last updated 8/28/26 19:09

