
Listing Courtesy of: PropTX - IDX / Listed By: Astra Realty Group
143 Ballantyne Boulevard Vaughan, ON L3L 0E6
Active
$2,088,000 (CAD)
OPEN HOUSE TIMES
-
OPENSat, Aug 292:00 pm - 4:00 pm

Description
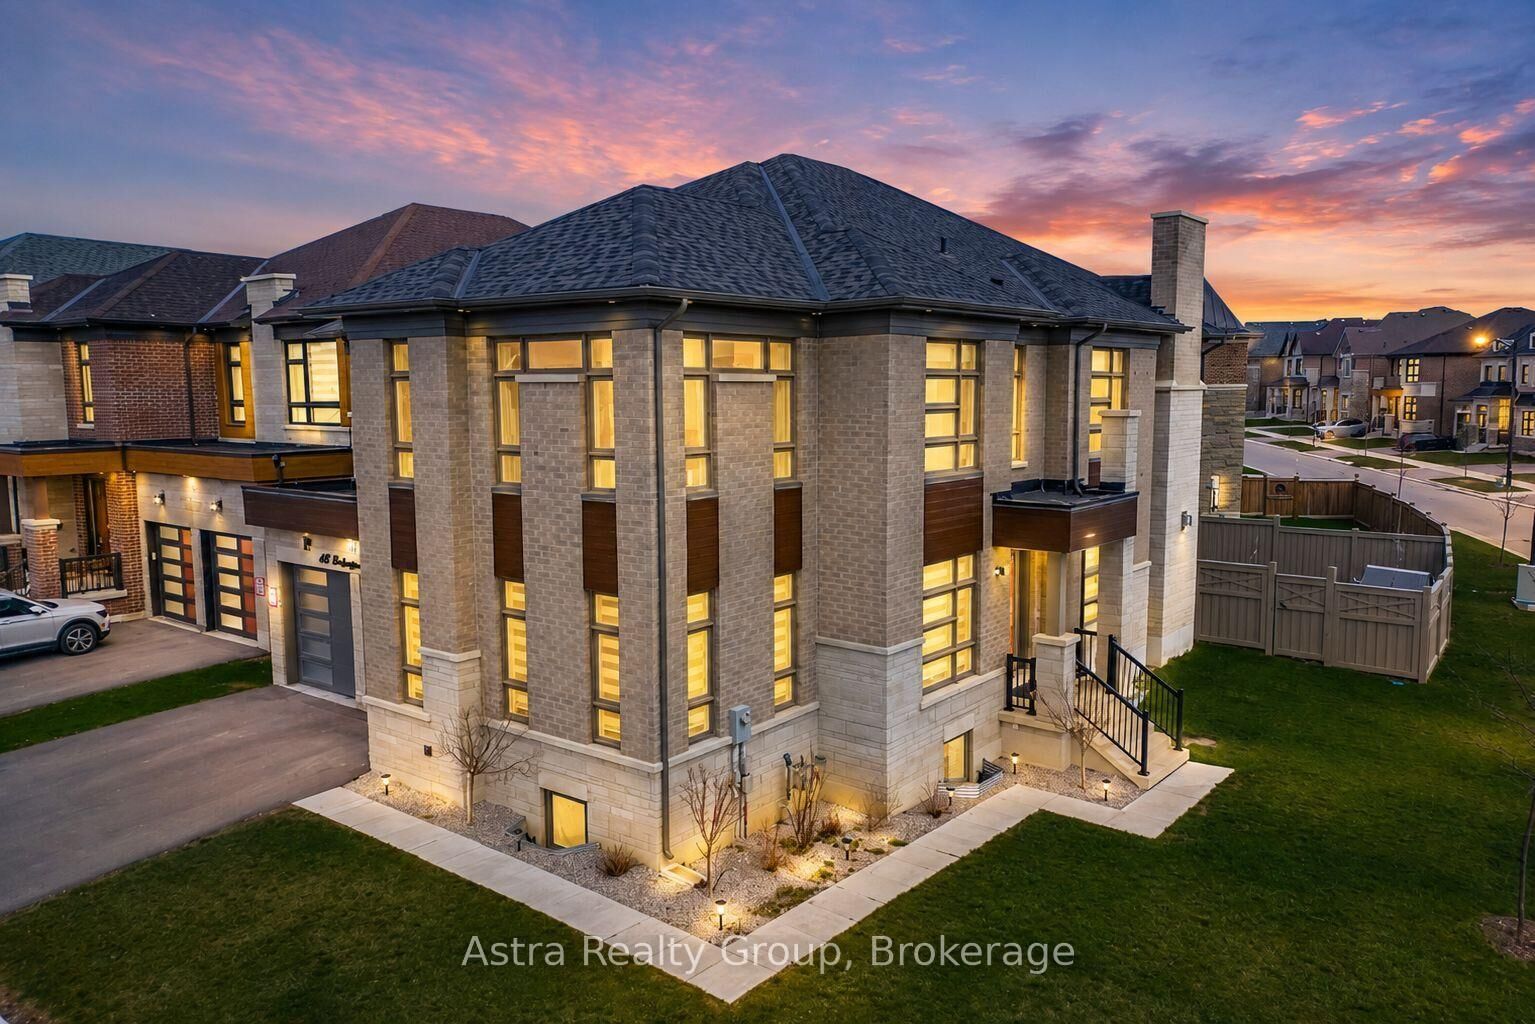
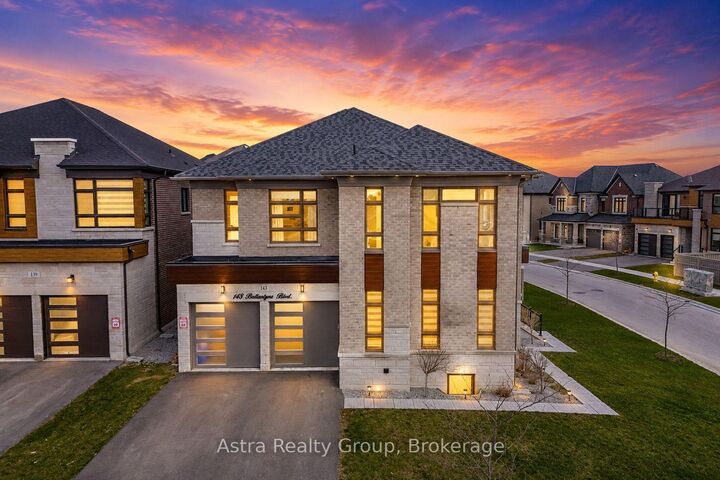
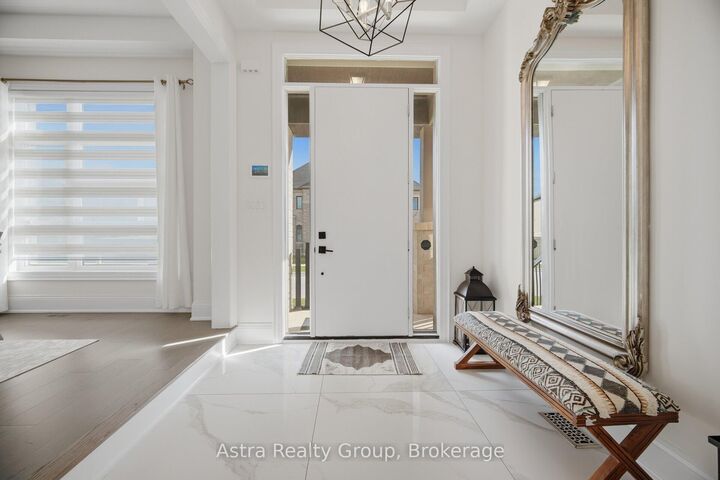
Experience elevated living in the prestigious Turnstone Model by Lindvest Homes, ideally situated in the highly sought-after Pine Valley & Teston area of Vaughan. Boasting approximately 4,235 + 1950 sq. ft. of refined living space on a premium corner lot, this under-5-year-old residence is designed for those who appreciate luxury, space, and natural light. The home features upgraded hardwood floors throughout, Upgraded Porcelain tiles soaring 10-foot ceilings on the main level, and 9-ft ceilings on both the second floor and the finished walkout basement. Large windows flood the home with sunlight, enhancing its bright and elegant ambiance. The main level showcases a stunning modern kitchen with high-end built-in appliances, quartz countertops, a spacious pantry, and sleek finishes, perfectly complemented by a stylish family room with an elegant electric fireplace. Upstairs, you'll find 5 generously sized bedrooms, each offering walk-in closets, large windows, and access to beautifully upgraded bathrooms. The house is equipped with upgraded Zebra blinds all over. Modern upgraded light fixtures. The primary retreat is a true showpiece, featuring a luxurious 7-piece ensuite with a standalone tub, double sinks, and two walk-in closets complete with built-in organizers. The professionally finished walkout basement offers exceptional versatility and income potential, featuring a fully upgraded luxury kitchen with quartz counters, 3 spacious bedrooms and 2 modern full bathrooms, an electric fireplace, and large above-grade windows. A separate Laundry, currently generating approx. $2,600/month with AAA tenants (a professional couple) willing to stay. Set on a premium corner lot offering added privacy and outdoor space, this home delivers the perfect blend of modern elegance, functionality, and investment opportunity in one of Vaughan's most desirable communities. A rare offering of luxury, space, and income potential-truly a place to call home
MLS®:
N13709190
N13709190
Taxes
$10,481(2026)
$10,481(2026)
Type
Single-Family Home
Single-Family Home
Style
2-Storey
2-Storey
County
Regional Municipality of York
Regional Municipality of York
Community
Vellore Village
Vellore Village
Listed By
Astra Realty Group
Source
PropTX - IDX
Last checked Aug 28 2026 at 9:49 AM EDT
PropTX - IDX
Last checked Aug 28 2026 at 9:49 AM EDT
Bathroom Details
Interior Features
- Central Vacuum
Property Features
- Foundation: Concrete Block
Heating and Cooling
- Forced Air
- Central Air
Basement Information
- Apartment
- Finished With Walk-Out
Pool Information
- None
Exterior Features
- Brick
- Concrete
- Roof: Asphalt Shingle
Utility Information
- Sewer: Septic
- Fuel: Gas
- Energy: Energy Certificate: No
Garage
- Attached
Parking
- Private
Stories
- 2
Disclaimer: Copyright 2026 Toronto IDX. All rights reserved. This information is deemed reliable, but not guaranteed. The information being provided is for consumers’ personal, non-commercial use and may not be used for any purpose other than to identify prospective properties consumers may be interested in purchasing. Data last updated 8/28/26 02:49

