140 Marbella Road Vaughan, ON L4H 1L4
Listing Courtesy of: PropTX - IDX / Listed By: Vilensky Realty

  140 Marbella Road Vaughan, ON L4H 1L4

Active
$1,449,000 (CAD)
4
BED
4
BATH
2000-2500
SQFT

Description

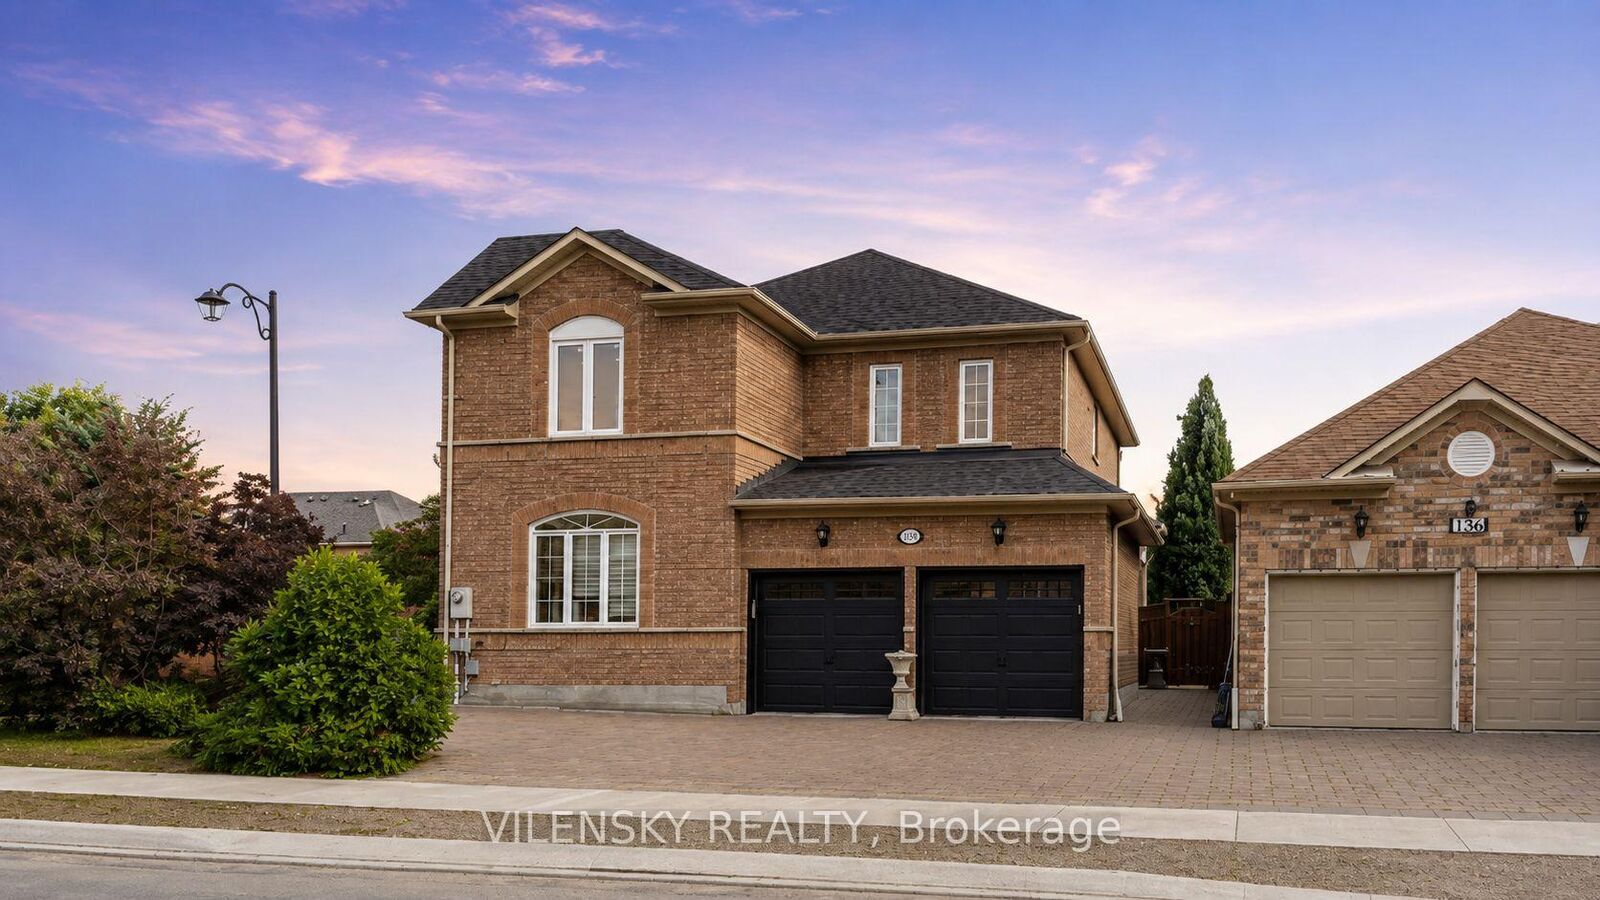
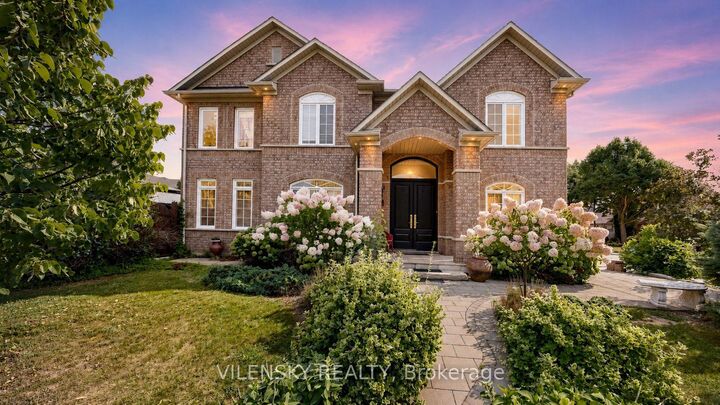
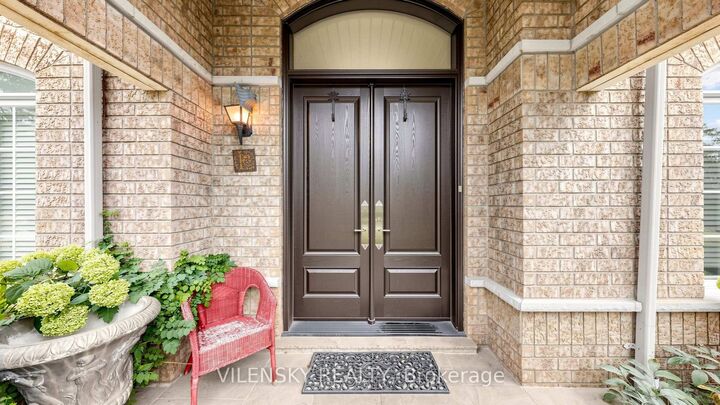
***Welcome To Sonoma Heights*** Stunning 2 Car-Garage Detached Home Beautifully Updated & Perfect For Family Living! Top 8 Reasons You Will Love This Home: 1) Spacious Main Floor Featuring Bright Living Room And Separate Executive Dining Area Ideal For Everyday Living & Entertaining 2) Stunning Main Floor Kitchen With Quartz Countertops Featuring Modern Cabinetry, Stainless Steel Appliances, Stylish Backsplash, Coffee Bar, Ample Counter Space & Porcelain Floors 3) Four Generous Upper-Level Bedrooms Including A Spacious Primary Bedroom With Walk-In Closet, Fully Renovated 5Pc Ensuite, Plus An Additional Renovated 3Pc Bathroom 4) Spacious Backyard With BBQ Area, Gazebo & Storage Shed, Perfect For Family Gatherings & Outdoor Enjoyment 5) Attached 2-Car Garage Plus Private Driveway With Parking For A Total of 5 Vehicles 6) Additional Updates Include Hardwood Floors Throughout, Main Entrance Door (2022), Roof (2019) & Furnace (2024), Kitchen Renovation (2020), Bathroom Renovation (2020) 7) Finished Basement Offering A Full Second Kitchen, Perfect For Extended Family Or Additional Living Plus Recreation Area With 3Pc Bathroom & Pot Lights Throughout. 8) Be Part Of The Perfect Neighbourhood, Minutes From Top Schools, Groceries Stores, Plazas, Parks & Highly Rated Restaurants. Beautifully Maintained & Thoughtfully Updated Throughout, The Perfect Place To Call Home!

MLS®:
N13684044
Taxes
$6,443(2026)
Type
Single-Family Home
Style
2-Storey
County
Regional Municipality of York
Community
Sonoma Heights

Listed By

Vilensky Realty
Source
PropTX - IDX
Last checked Aug 28 2026 at 5:38 PM EDT
Bathroom Details
Interior Features
  • Storage
Senior Community
  • Yes
Property Features
  • Foundation: Concrete
Heating and Cooling
  • Forced Air
  • Central Air
Basement Information
  • Finished
Pool Information
  • None
Exterior Features
  • Brick
  • Roof: Asphalt Shingle
Utility Information
  • Sewer: Sewer
  • Fuel: Gas
  • Energy: Energy Certificate: No
Garage
  • Attached
Parking
  • Private Double
Stories
  • 2
Powered by Walk Score®
Disclaimer: Copyright 2026 Toronto IDX. All rights reserved. This information is deemed reliable, but not guaranteed. The information being provided is for consumers’ personal, non-commercial use and may not be used for any purpose other than to identify prospective properties consumers may be interested in purchasing. Data last updated 8/28/26 10:38

