140 Humber Forest Court Vaughan, ON L4H 2V2
Listing Courtesy of: PropTX - IDX / Listed By: Royal Lepage Real Estate Services Ltd.

  140 Humber Forest Court Vaughan, ON L4H 2V2

Active
$1,698,000 (CAD)

4
BED
3
BATH
2500-3000
SQFT

Description

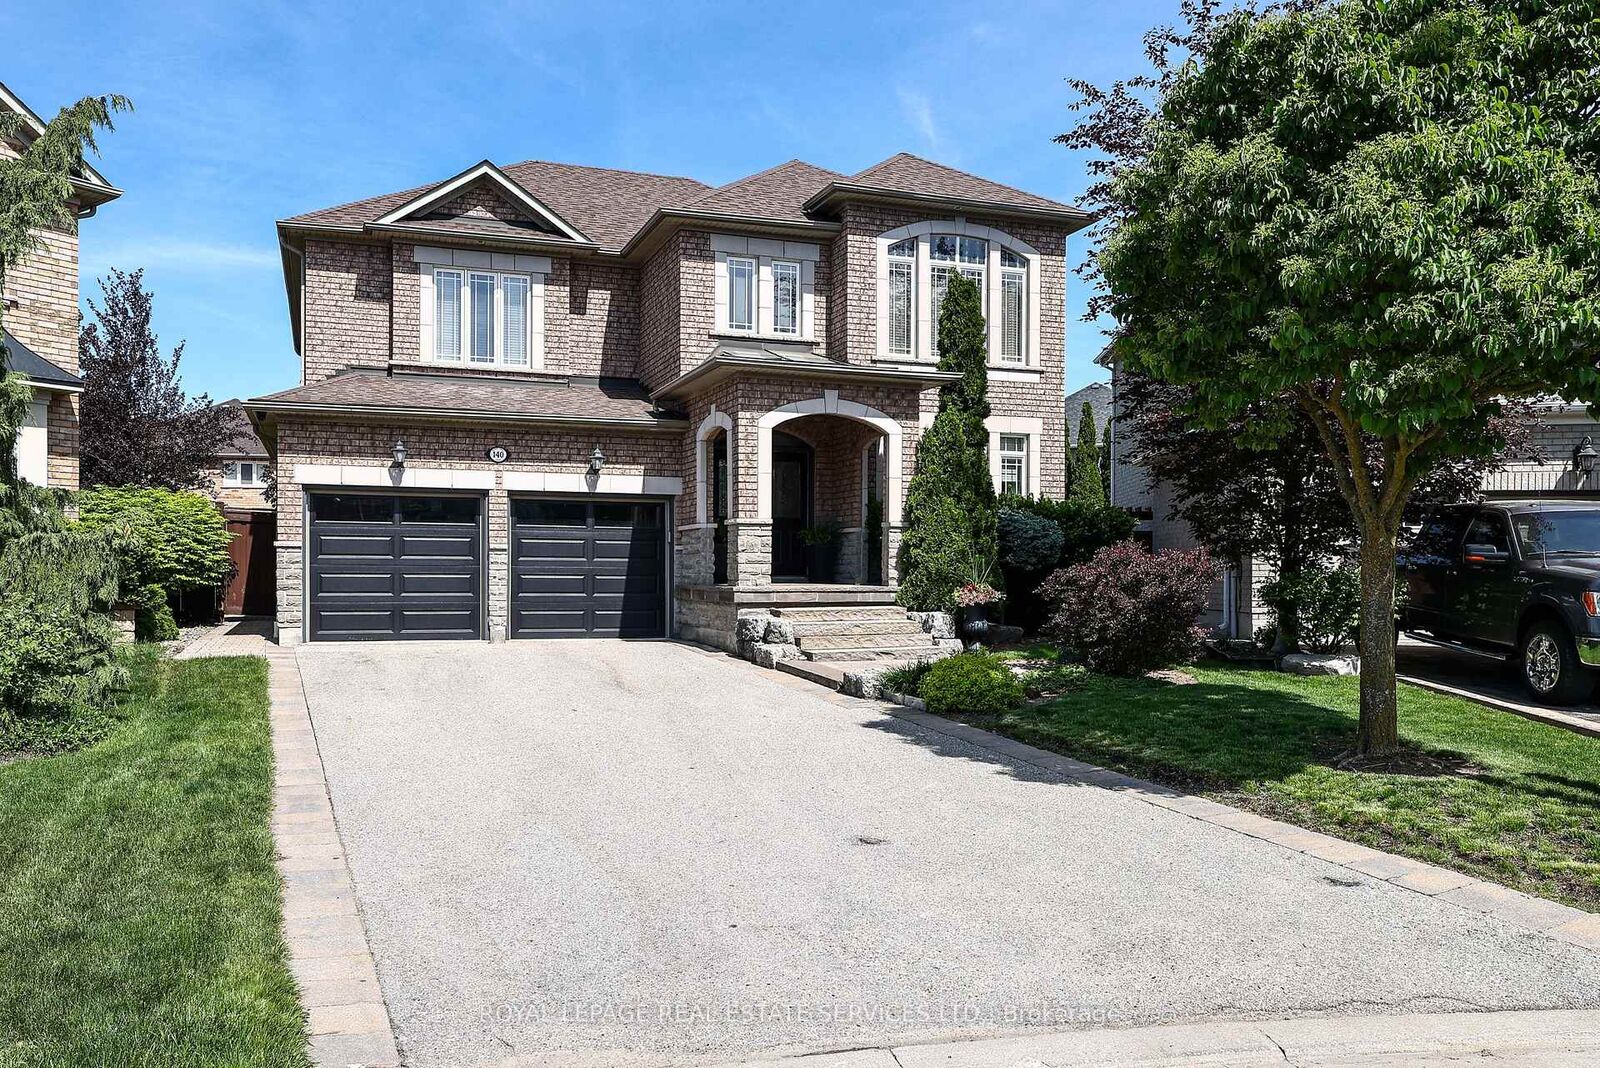
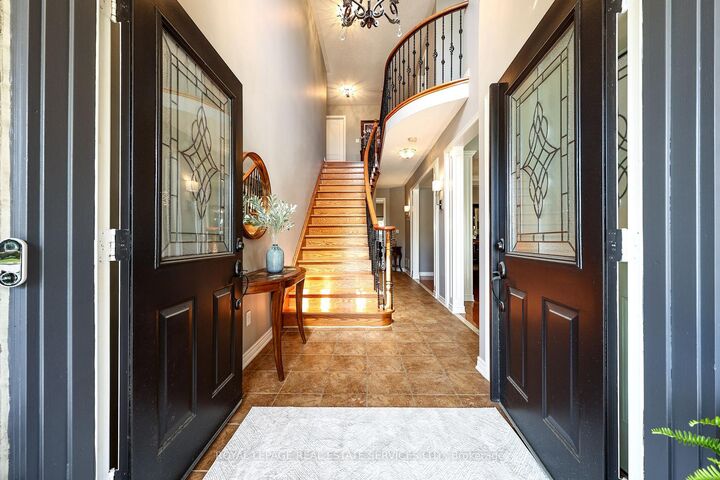
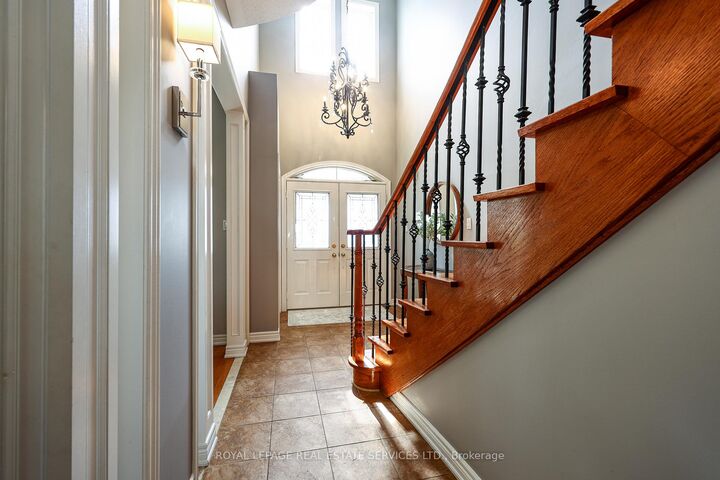
Welcome to an extraordinary residence nestled on a prestigious and rarely offered court, whereluxury living meets the tranquility of nature. Set within one of the area's most exclusive enclaves with a prime pie shaped lot, this exceptional 4-bedroom home offers an unparalleled sense of privacy, serenity, and timeless elegance. From the moment you arrive, you are greeted by grand, light-filled principal rooms designed for both sophisticated entertaining and comfortable family living. Expansive windows flood the home with natural light while framing picturesque views of the wide deep backyard. At the heart of the home is a beautifully appointed, oversized eat-in kitchen, offering the perfect setting for intimate family gatherings and memorable celebrations alike. Step outside to a breathtaking backyard retreat creating a private sanctuary rarely found. Wakeeach morning to the peaceful sounds of nature, enjoy al fresco dining under the stars, or simply relax in complete seclusion surrounded by mature trees and natural beauty. Thoughtfully designed with today's lifestyle in mind, the home features a separate garage entrance leading to laundry/mudroom, providing both convenience and functionality. A rare offering in an exclusive court location, this remarkable residence combines luxurious living spaces, outstanding privacy, and a coveted natural setting. An exceptional opportunity to own a home where elegance, comfort, and nature exist in perfect harmony.

MLS®:
N13486100
Taxes
$6,844(2025)
Type
Single-Family Home
Style
2-Storey
County
Regional Municipality of York
Community
Sonoma Heights

Listed By

Royal Lepage Real Estate Services Ltd.
Source
PropTX - IDX
Last checked Aug 28 2026 at 5:38 PM EDT
Bathroom Details
Interior Features
  • Other
Property Features
  • Foundation: Concrete
Heating and Cooling
  • Forced Air
  • Central Air
Basement Information
  • Full
  • Unfinished
Pool Information
  • None
Exterior Features
  • Brick
  • Roof: Asphalt Shingle
Utility Information
  • Sewer: Sewer
  • Fuel: Gas
  • Energy: Energy Certificate: No
Garage
  • Attached
Parking
  • Private Double
Stories
  • 2
Powered by Walk Score®
Disclaimer: Copyright 2026 Toronto IDX. All rights reserved. This information is deemed reliable, but not guaranteed. The information being provided is for consumers’ personal, non-commercial use and may not be used for any purpose other than to identify prospective properties consumers may be interested in purchasing. Data last updated 8/28/26 10:38

