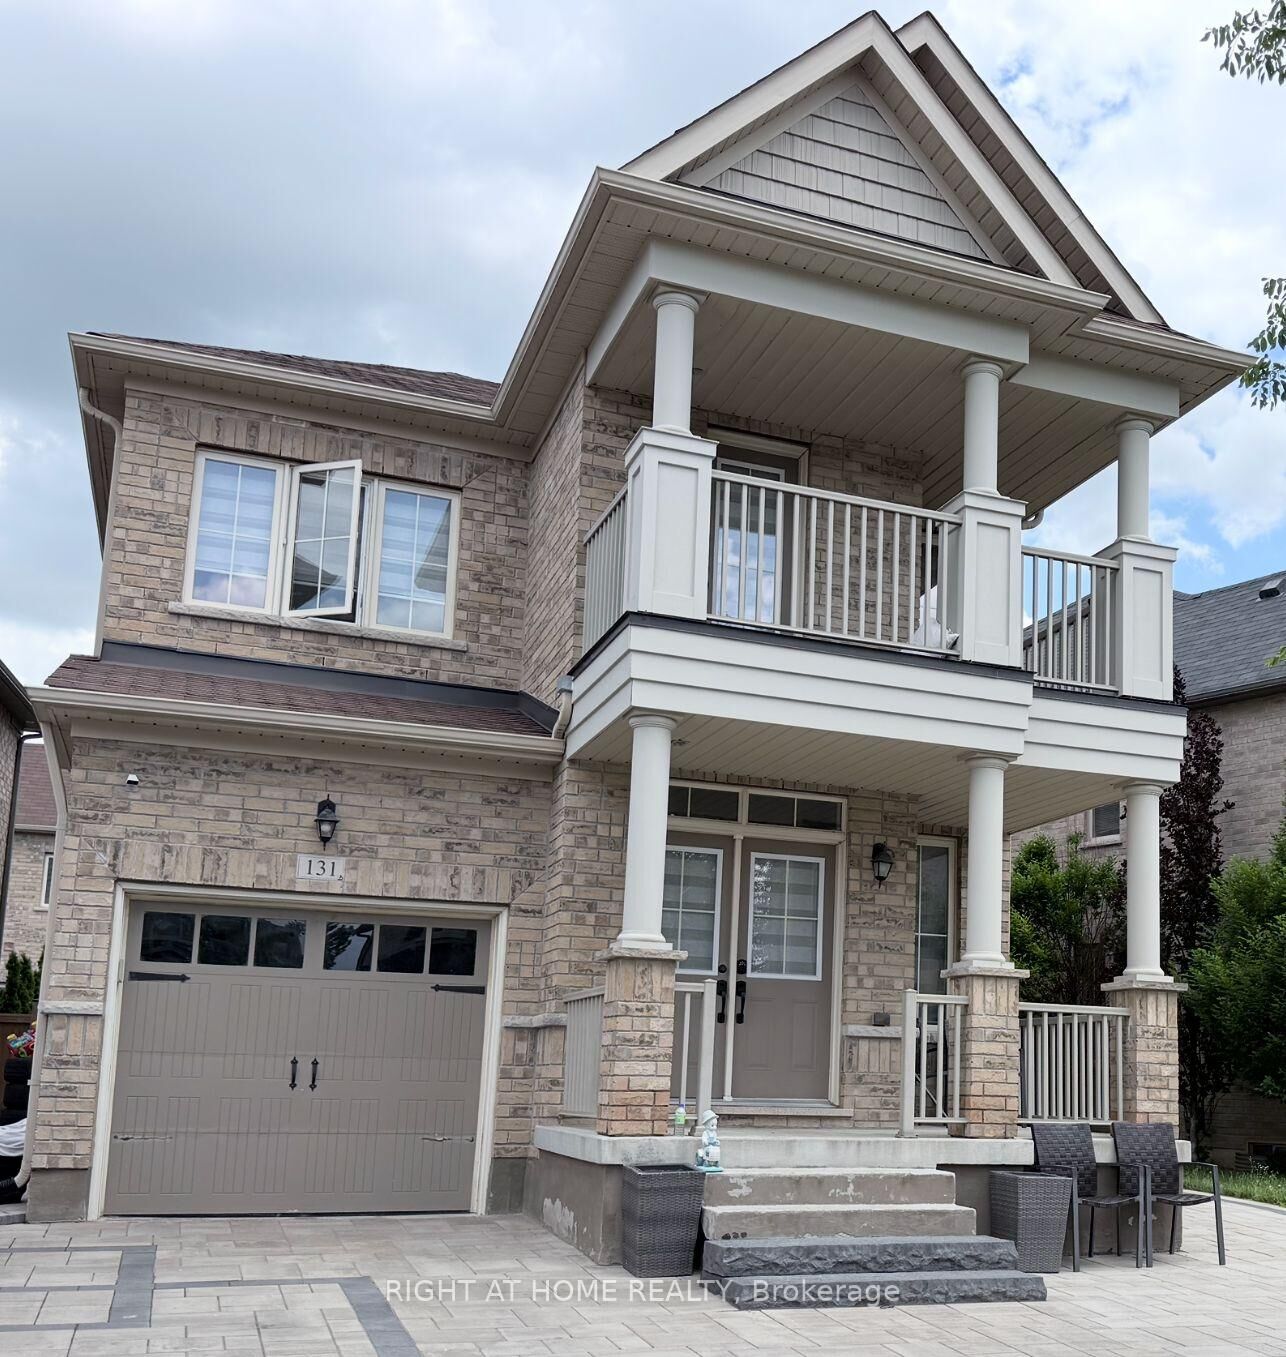
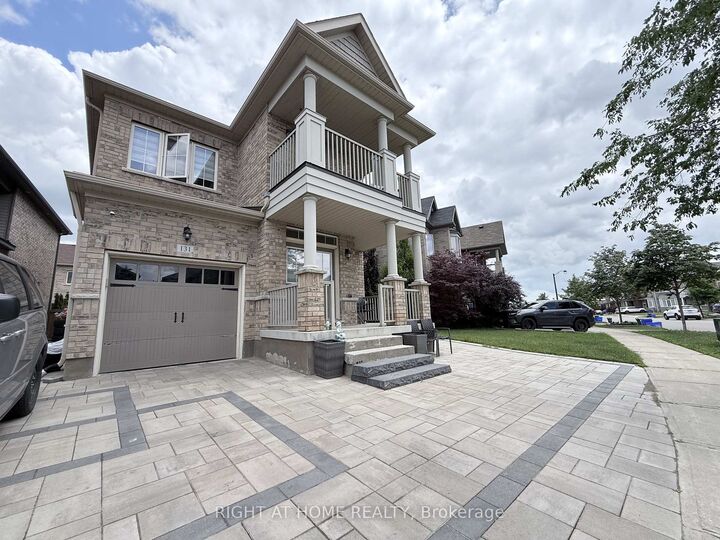
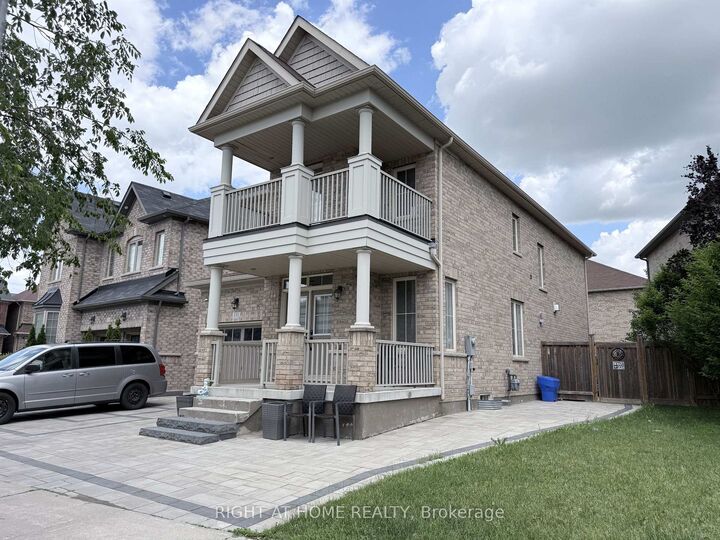
131 Killington Avenue Vaughan, ON L4H 3Z6
Listing Courtesy of: PropTX - IDX / Listed By: Right At Home Realty

  131 Killington Avenue Vaughan, ON L4H 3Z6

Active
$1,340,000 (CAD)
6
BED
4
BATH
1500-2000
SQFT

Description

Welcome to this stunning, fully customized 2-storey detached home in the heart of prestigious Kleinburg! No detail has been overlooked in this beautifully upgraded residence, featuring an open-concept main floor with soaring 9ft ceilings, rich hardwood flooring throughout, and a formal dining area perfect for entertaining. The custom gourmet kitchen boasts stainless steel appliances and overlooks a sun-filled breakfast area with walk-out to the yard through elegant French doors. Upstairs, the primary retreat impresses with a dramatic 10ft tray ceiling, spacious walk-in closet, and luxurious 4-piece ensuite. The fully finished basement is a true highlight, featuring its own separate entrance, 2 generously sized bedrooms, and a full bathroom - perfect for extended family, guests, or additional living space.Life in this vibrant Kleinburg community is truly something special. Enjoy charming local shops and boutiques in historic Kleinburg Village, scenic parks perfect for family outings, and an active outdoor lifestyle with nearby tennis courts and winter skating rinks just minutes away. With Vaughan Mills shopping centre, top-rated schools, and quick highway access all close by, this home offers the perfect balance of small-town charm and everyday convenience. Thoughtfully customized from top to bottom, this is a rare opportunity to own a truly special home on a quiet, family-friendly street. A must-see!

MLS®:
N13465706
Taxes
$5,590(2025)
Type
Single-Family Home
Style
2-Storey
County
Regional Municipality of York
Community
Kleinburg

Listed By

Right At Home Realty
Source
PropTX - IDX
Last checked Aug 28 2026 at 1:06 PM EDT
Bathroom Details
Interior Features
  • Other
Property Features
  • Foundation: Concrete
Heating and Cooling
  • Forced Air
  • Central Air
Basement Information
  • Finished
  • Separate Entrance
Pool Information
  • None
Exterior Features
  • Brick
  • Stone
  • Roof: Shingles
Utility Information
  • Sewer: Sewer
  • Fuel: Gas
  • Energy: Energy Certificate: No
Garage
  • Attached
Parking
  • Available
Stories
  • 2
Powered by Walk Score®
Disclaimer: Copyright 2026 Toronto IDX. All rights reserved. This information is deemed reliable, but not guaranteed. The information being provided is for consumers’ personal, non-commercial use and may not be used for any purpose other than to identify prospective properties consumers may be interested in purchasing. Data last updated 8/28/26 06:06

