193 Gladu Street Vanier and Kingsview Park, ON K1L 6N3
Listing Courtesy of: PropTX - IDX / Listed By: Re/Max Hallmark Realty Group

  193 Gladu Street Vanier and Kingsview Park, ON K1L 6N3

Active
$680,000 (CAD)
4
BED
3
BATH
1500-2000
SQFT

Description

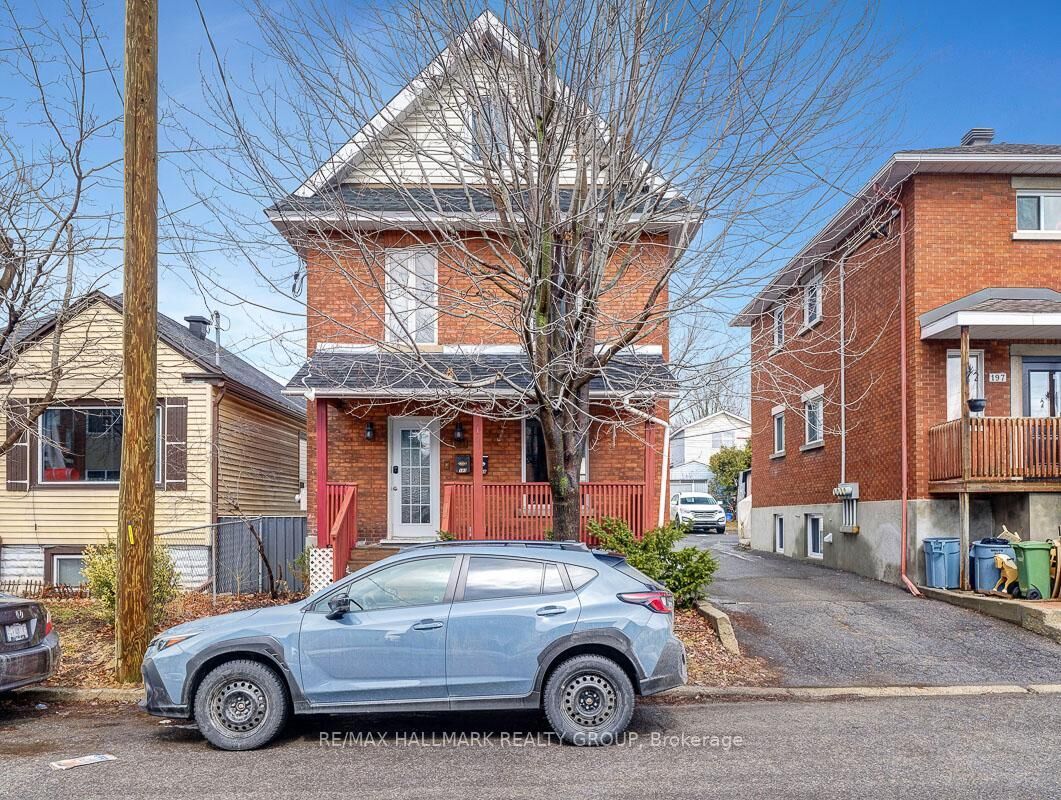
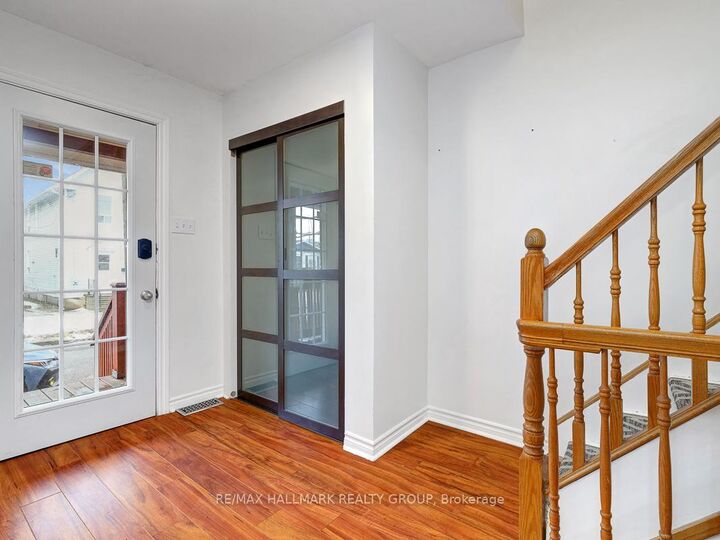
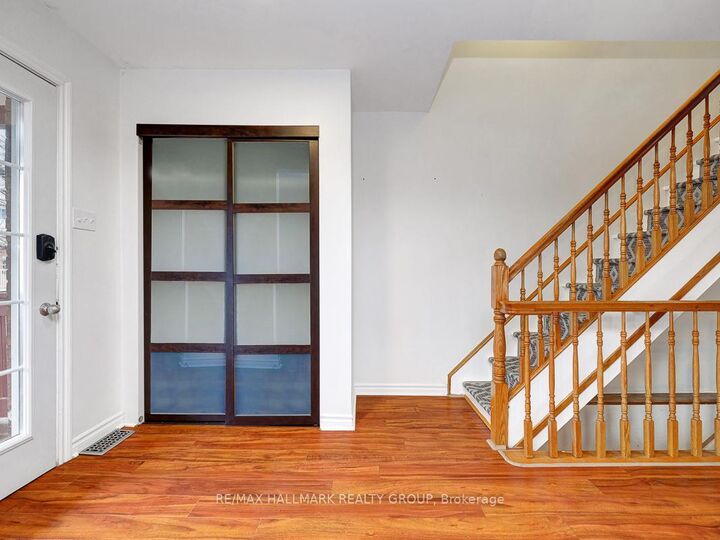
Welcome to 193 Gladu Street, a charming duplex in Ottawa. This unique property functions as a single-family home with a self-contained one-bedroom, one-bathroom unit at the rear - perfect for extended family, guests, or rental income. The main residence is warm and welcoming, with a wide-open and bright main floor that flows beautifully from living to dining to kitchen. Anchored by a modern island, the kitchen offers plenty of workspace, storage, and natural light - ideal for both everyday living and entertaining. Upstairs, the second-floor bedroom features a cheater ensuite access to a fully renovated bathroom with a sleek glass stand-up shower. The top level includes two more spacious bedrooms and a second full bathroom, also fully updated with contemporary finishes. The rear unit has its own private entrance and offers a well-designed one-bedroom layout with a full bathroom and open living space - an excellent option for added flexibility or passive income. A detached garage adds extra convenience, and the location is hard to beat - close to parks, transit, shopping, and downtown Ottawa. Whether you're looking for a multi-generational home, an investment opportunity, or a home with income potential, 193 Gladu Street delivers on all fronts. Front unit Gross monthly income: $2,550. Rear unit Gross monthly income: $1,575. Gross annual income: $49,500. OpEx: $8,938.66

MLS®:
X13037232
Taxes
$4,646(2025)
Type
Multifamily
Style
3-Storey
County
Ottawa
Community
3404 - Vanier

Listed By

Re/Max Hallmark Realty Group
Source
PropTX - IDX
Last checked Aug 28 2026 at 5:08 PM EDT
Bathroom Details
Interior Features
  • None
Property Features
  • Foundation: Block
Heating and Cooling
  • Forced Air
  • None
Basement Information
  • Unfinished
Pool Information
  • None
Exterior Features
  • Brick
  • Roof: Asphalt Shingle
Utility Information
  • Sewer: Sewer
  • Fuel: Gas
  • Energy: Energy Certificate: No
Garage
  • Detached
Stories
  • 3
Powered by Walk Score®
Disclaimer: Copyright 2026 Toronto IDX. All rights reserved. This information is deemed reliable, but not guaranteed. The information being provided is for consumers’ personal, non-commercial use and may not be used for any purpose other than to identify prospective properties consumers may be interested in purchasing. Data last updated 8/28/26 10:08

