71 South Balsam Street Uxbridge, ON L9P 1G6
Listing Courtesy of: PropTX - IDX / Listed By: Right At Home Realty

  71 South Balsam Street Uxbridge, ON L9P 1G6

Active
$1,189,000 (CAD)

4
BED
4
BATH
1500-2000
SQFT

Description

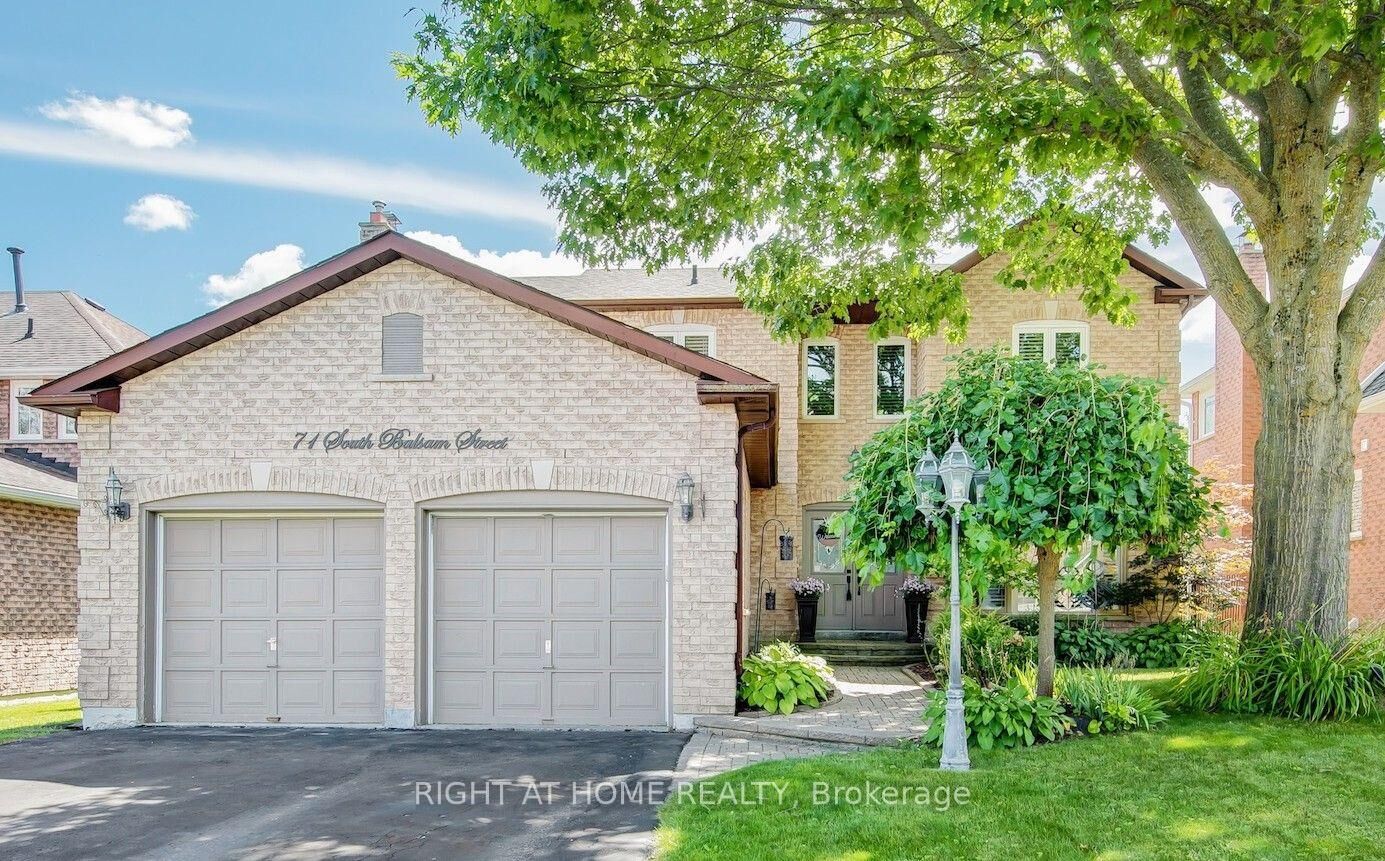
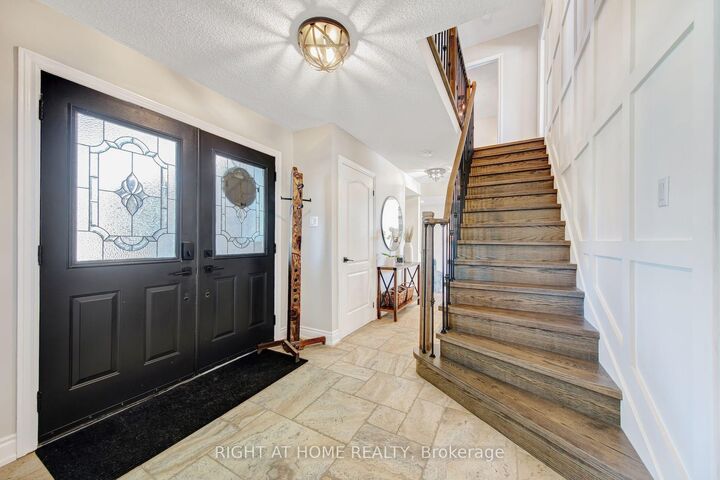
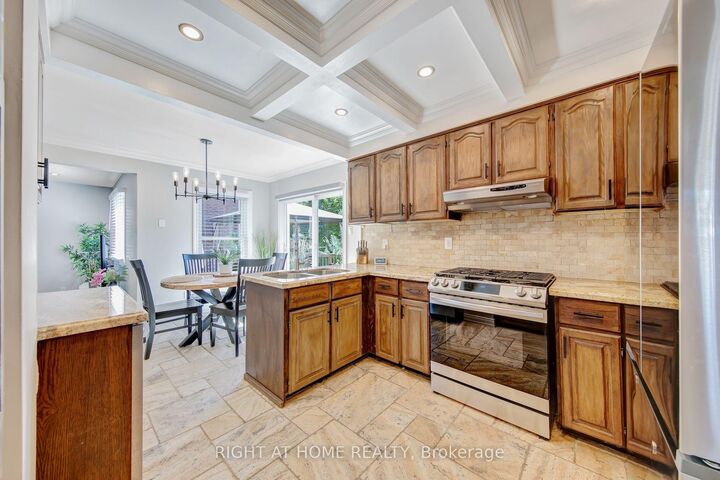
Welcome to this spacious and beautifully upgraded two-story detached home, ideally located in one of Uxbridge's highly sought-after family-friendly subdivisions. Thoughtfully designed with comfort and functionality in mind, this well-maintained home offers 4 spacious bedrooms and 4 updated bathrooms, providing plenty of room for a growing family. The main floor features a bright eat-in kitchen with a walkout to a large deck, a welcoming family room, separate living and dining rooms, and plenty of space for entertaining and family gatherings. Upstairs, you'll find four generously sized bedrooms, including a private 4-piece ensuite, along with a convenient main bathroom. The finished basement extends the living space with a versatile bonus room-perfect for a home office, recreation room, gym, or potential fifth bedroom-along with a 3-piece bathroom and a dedicated movie theatre room, creating the ultimate space for family entertainment. Step outside to enjoy a good-sized backyard surrounded by mature landscaping, offering a stylish and low-maintenance outdoor retreat. The large deck is perfect for relaxing or entertaining, while two gazebos provide ample shade to create an inviting space to enjoy the outdoors in the summer season. Located in one of Uxbridge's most desirable neighborhoods, this exceptional family home is close to excellent schools, beautiful parks, and an extensive network of walking trails. A wonderful opportunity to enjoy space, comfort, and community in a fantastic location-this is a home you won't want to miss!

MLS®:
N13696874
Taxes
$5,660(2025)
Type
Single-Family Home
Style
2-Storey
County
Regional Municipality of Durham
Community
Uxbridge

Listed By

Right At Home Realty
Source
PropTX - IDX
Last checked Aug 28 2026 at 7:57 AM EDT
Bathroom Details
Interior Features
  • Water Softener
  • Auto Garage Door Remote
Property Features
  • Fireplace: Family Room
  • Fireplace: Wood
  • Foundation: Concrete
Heating and Cooling
  • Forced Air
  • Central Air
Basement Information
  • Finished
Pool Information
  • None
Exterior Features
  • Brick Veneer
  • Roof: Asphalt Shingle
Utility Information
  • Sewer: Sewer
  • Fuel: Gas
  • Energy: Energy Certificate: No
Garage
  • Attached
Parking
  • Private Double
Stories
  • 2
Powered by Walk Score®
Disclaimer: Copyright 2026 Toronto IDX. All rights reserved. This information is deemed reliable, but not guaranteed. The information being provided is for consumers’ personal, non-commercial use and may not be used for any purpose other than to identify prospective properties consumers may be interested in purchasing. Data last updated 8/28/26 00:57

