
Listing Courtesy of:  CREA / Listed By: Wagar And Myatt Ltd., Brokerage
 CREA / Listed By: Wagar And Myatt Ltd., Brokerage
 7414 2 Highway Tyendinaga (Tyendinaga Township), ON K0K 2N0
Active (19 Days)
$574,900 (CAD)
OPEN HOUSE TIMES
-
OPENSat, Aug 2911:00 am - 1:00 pm
Description
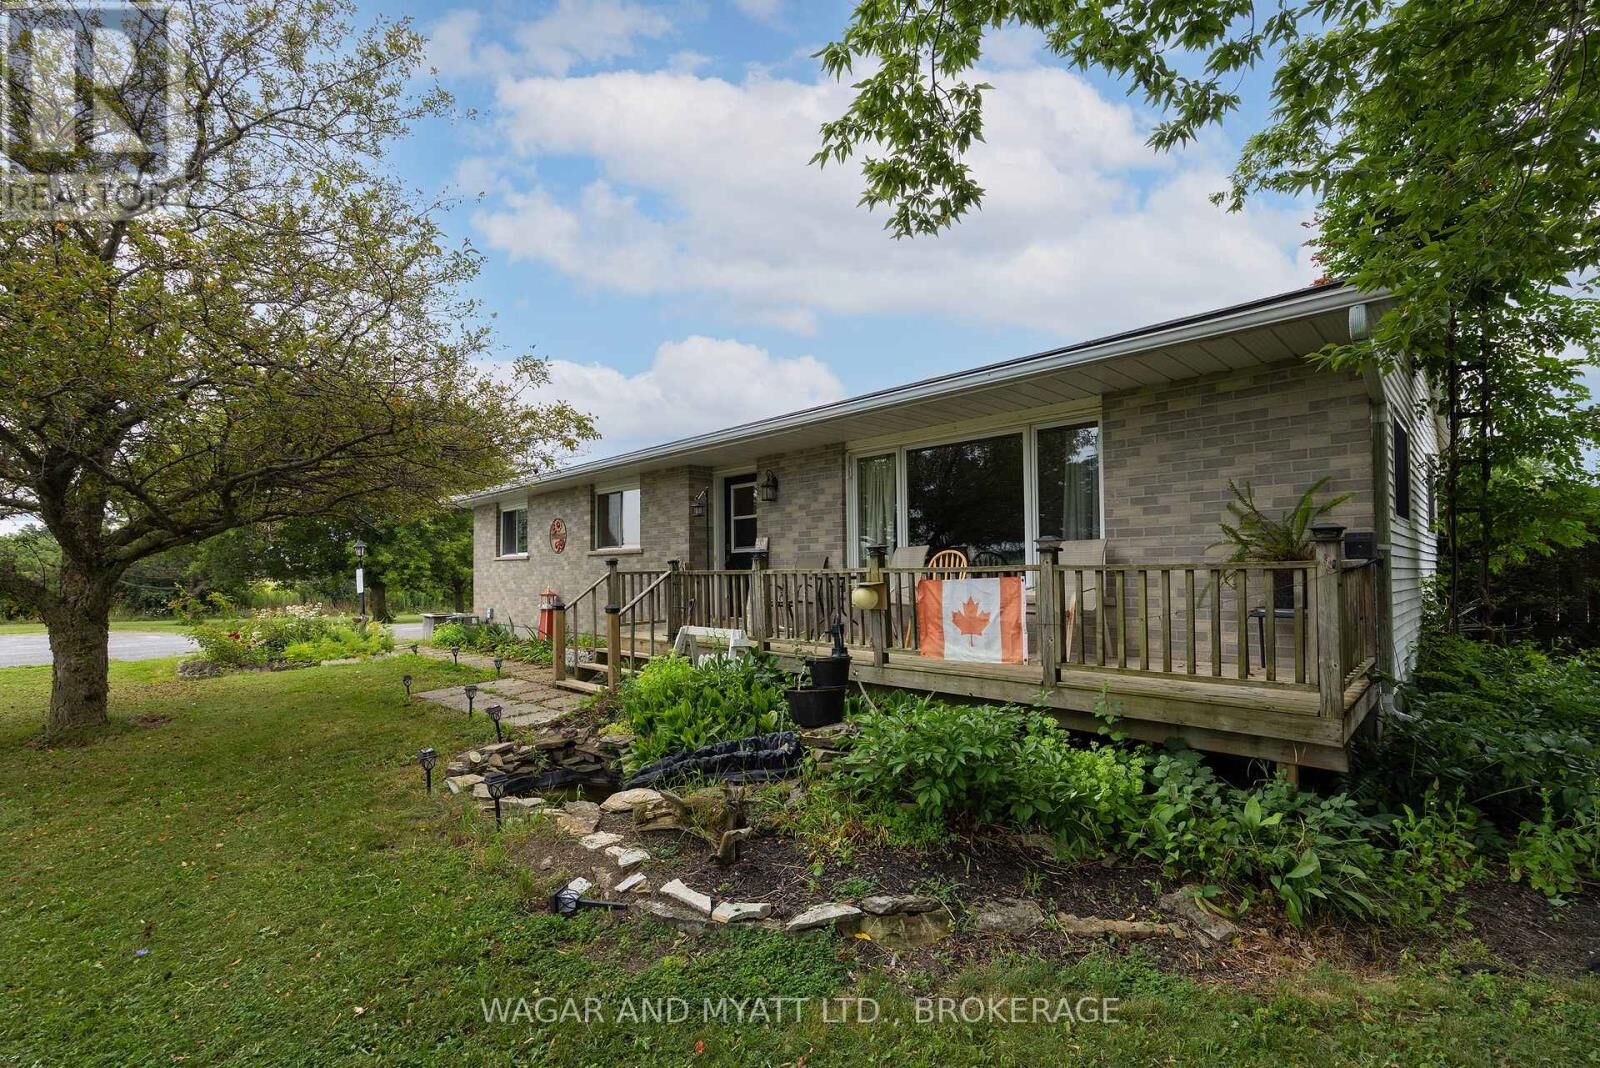
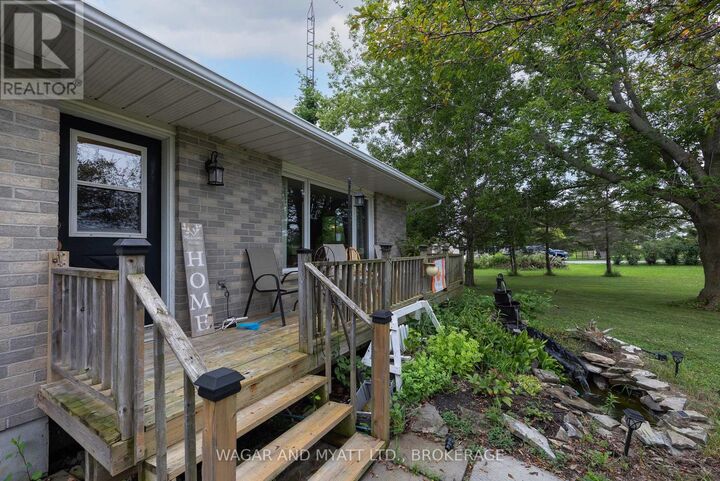
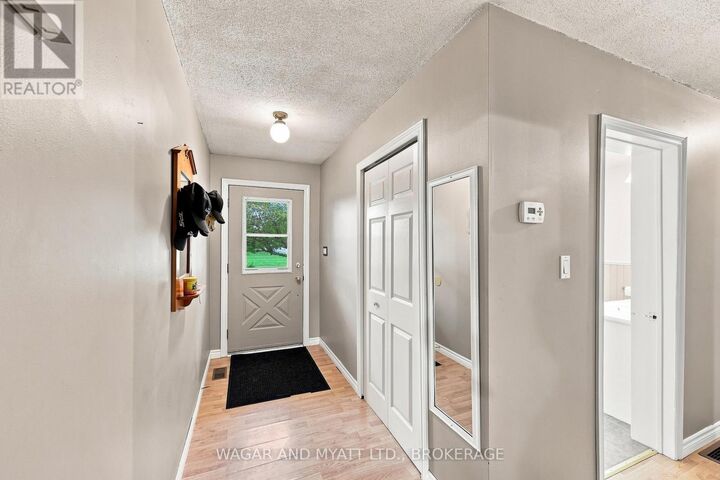
Enjoy peaceful country living situated on 1.3-acres, located right across the road from the golf course. This charming bungalow offers comfort, functionality, and plenty of space both inside and out. Step inside to a renovated kitchen and dining area featuring granite countertops, a convenient appliance cupboard, and a layout ideal for everyday living and entertaining. The home offers 2 bedrooms, including a primary suite with a 2-piece ensuite, as well as a main bath complete with a relaxing whirlpool tub and separate shower. Main floor laundry adds to the convenience. Unwind in the bright 3-season sunroom or step outside to the back deck with gazebo-perfect for enjoying the surrounding views. A separate building houses a covered hot tub, creating your own private retreat. The fully finished basement includes a separate entrance, offering excellent in-law suite potential. This level features a spacious family room with bar area and an additional 2-piece bath. Additional highlights include a propane forced air furnace with central air, and a detached insulated garage with overhead doors, workshop space, and a second floor-ideal for storage, hobbies, or future possibilities. A fantastic opportunity to enjoy country living with great amenities and a prime location! (id:41440)
MLS®:
X13655144
X13655144
Taxes
$3,036
$3,036
Type
Single-Family Home
Single-Family Home
Style
Bungalow
Bungalow
Listed By
Tanya Myatt, Wagar And Myatt Ltd., Brokerage
Source
CREA
Last checked Aug 28 2026 at 6:43 PM EDT
CREA
Last checked Aug 28 2026 at 6:43 PM EDT
Bathroom Details
- Full Bathroom: 1
- Partial Bathrooms: 2
Interior Features
- Washer
- Refrigerator
- Dishwasher
- Stove
- Dryer
- Hot Tub
- Water Heater
Lot Information
- Gazebo
- Carpet Free
Property Features
- Fireplace: Woodstove
- Fireplace: Total: 1
- Foundation: Block
Heating and Cooling
- Forced Air
- Propane
- Central Air Conditioning
Basement Information
- Finished
- Full
- Separate Entrance
- Walk-Up
- N/a
Exterior Features
- Vinyl Siding
- Brick
Utility Information
- Sewer: Septic System
Parking
- Total: 7
- Garage
- Detached Garage
Stories
- 1
Disclaimer: The trademarks REALTOR®, REALTORS®, and the REALTOR® logo are controlled
by The Canadian Real Estate Association (CREA) and identify real estate professionals who are members of CREA. Listing Data Last Updated: 8/28/26 11:43
The trademarks REALTOR®, REALTORS®, and the REALTOR® logo are controlledby The Canadian Real Estate Association (CREA) and identify real estate professionals who are members of CREA. Listing Data Last Updated: 8/28/26 11:43

