
Listing Courtesy of: ITSO / Listed By: Realty Network
38 Walter Street Turkey Point, ON N0E 1T0
Active (29 Days)
$825,000 (CAD)
Description
MLS®:
40851780
40851780
Taxes
$4,918
$4,918
Type
Single-Family Home
Single-Family Home
Year Built
2013
2013
County
Norfolk County
Norfolk County
Listed By
Ruth Lewis, Realty Network
Source
ITSO
Last checked Aug 28 2026 at 11:10 AM EDT
ITSO
Last checked Aug 28 2026 at 11:10 AM EDT
Bathroom Details
- Full Bathrooms: 2
Interior Features
- Water Heater Owned
- Water Heater
- Dishwasher
- Dryer
- Microwave
- Range Hood
- Refrigerator
- Stove
- Washer
- Hot Water Tank Owned
- Windows: Window Coverings
- Laundry: Main Level
- Laundry: Laundry Closet
- Laundry: In Bathroom
Lot Information
- Rectangular
- Rural
- Near Golf Course
- Greenbelt
- Schools
- School Bus Route
- Beach
- Open Spaces
- Quiet Area
- Landscaped
- Place of Worship
- Playground Nearby
- Trails
- Cul-De-Sac
- Marina
- Campground
Property Features
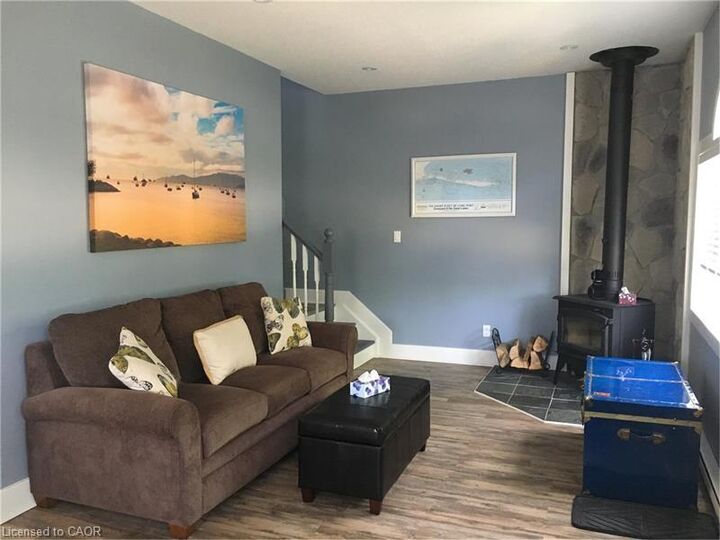
- Fireplace: 1
- Fireplace: Wood Burning Stove
- Foundation: Concrete Block
Heating and Cooling
- Baseboard
- Forced Air-Propane
- Wood Stove
- Central Air
Basement Information
- Crawl Space
- Unfinished
Exterior Features
- Roof: Asphalt Shing
Utility Information
- Sewer: Septic Tank
Parking
- Total: 4
Stories
- 1
Living Area
- 1,863 sqft
Disclaimer: Listing content protected by copyright and licensed by Information Technology Systems Ontario: Data last updated: 8/28/26 04:10


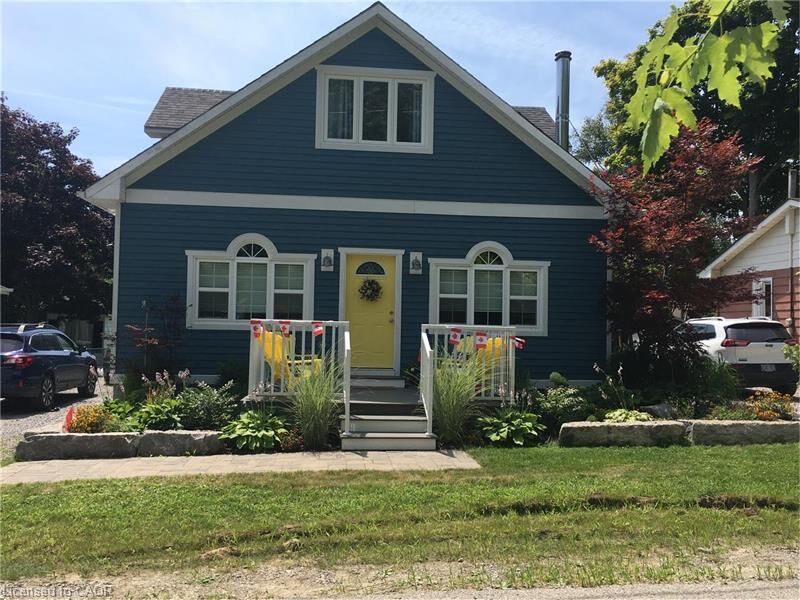
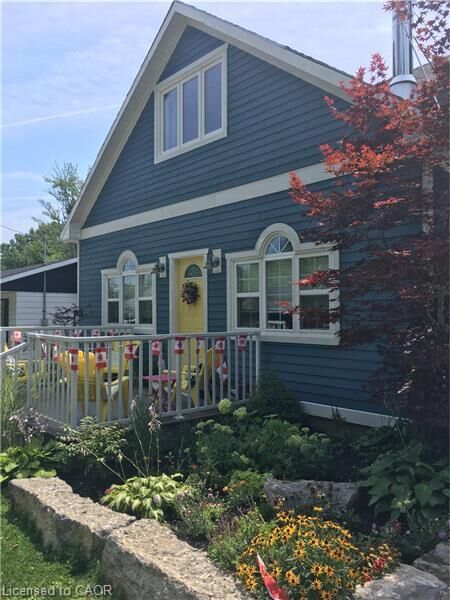
This fully furnished cottage is the perfect turnkey retreat, with everything you need to begin making memories the moment you arrive.