
Listing Courtesy of: ITSO / Listed By: Re/Max Erie Shores Realty Inc. Brokerage
109 Ordnance Avenue Turkey Point, ON N0E 1T0
Active (77 Days)
$1,480,000 (CAD)

Description
MLS®:
40839316
40839316
Taxes
$8,026
$8,026
Lot Size
9,148 SQFT
9,148 SQFT
Type
Single-Family Home
Single-Family Home
Year Built
1970
1970
Views
Beach, Lake, Clear, Marina
Beach, Lake, Clear, Marina
County
Norfolk County
Norfolk County
Listed By
Tommy Land, Re/Max Erie Shores Realty Inc. Brokerage
Source
ITSO
Last checked Aug 28 2026 at 11:10 AM EDT
ITSO
Last checked Aug 28 2026 at 11:10 AM EDT
Bathroom Details
- Full Bathrooms: 2
Interior Features
- None
- Laundry: In-Suite
- Dishwasher
- Dryer
- Microwave
- Refrigerator
- Stove
- Washer
- Windows: Window Coverings
Lot Information
- Rectangular
- Rural
- Near Golf Course
- Schools
- School Bus Route
- Beach
- Landscaped
- Playground Nearby
- Trails
- Ample Parking
- Marina
- Campground
Property Features
- Fireplace: Living Room
- Fireplace: 1
- Fireplace: Wood Burning
- Foundation: Concrete Block
Heating and Cooling
- Forced Air-Propane
- Fireplace-Wood
- Central Air
Basement Information
- Crawl Space
- Unfinished
Exterior Features
- Roof: Asphalt Shing
Utility Information
- Sewer: Septic Tank
Garage
- Garage
Parking
- Detached Garage
- Asphalt
- Garage Door Opener
- Total: 3
Stories
- 2
Living Area
- 1,861 sqft
Listing Price History
Date
Event
Price
% Change
$ (+/-)
Aug 12, 2026
Price Changed
$1,480,000
-10%
-$170,000
Disclaimer: Listing content protected by copyright and licensed by Information Technology Systems Ontario: Data last updated: 8/28/26 04:10


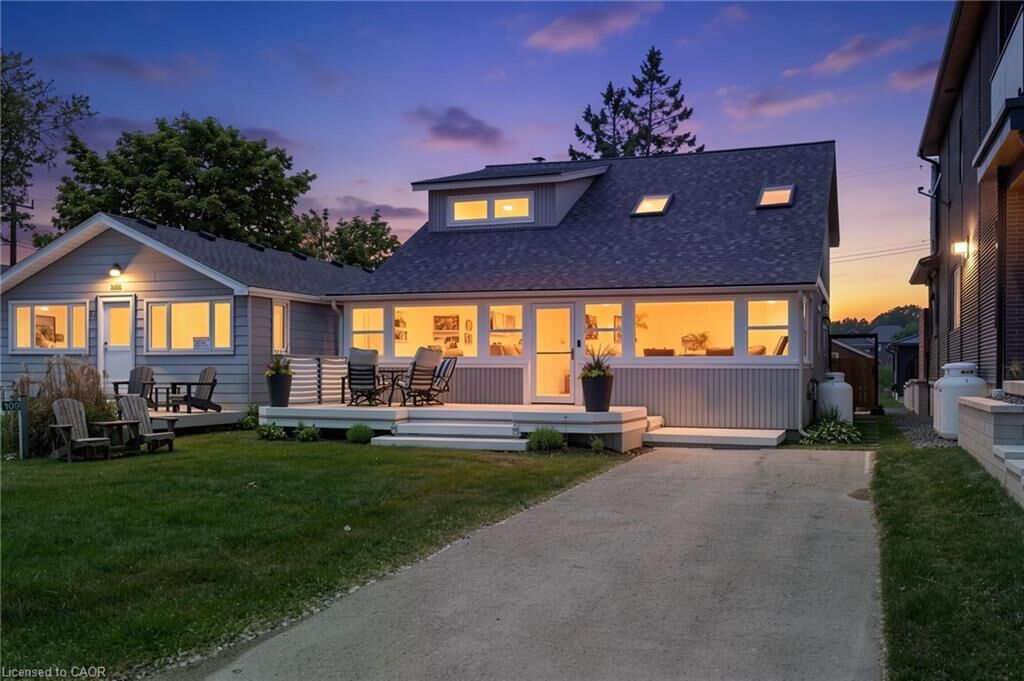
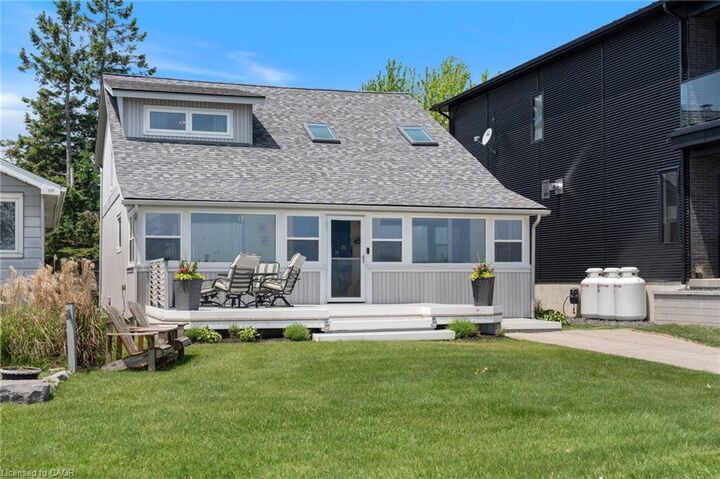
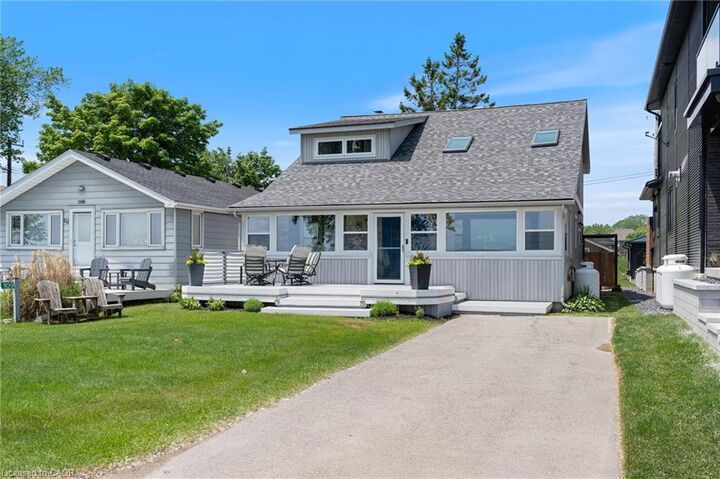
The channel frontage features a private floating dock capable of accommodating both boats and Sea-Doos, making it easy to spend your days exploring the water. A highly sought-after pull-through driveway provides convenient access to the backyard, offering ample parking and effortless loading and unloading of watercraft and recreational gear.
Inside, this spacious 1,861 sq. ft. cottage offers 4 bedrooms and 2 bathrooms, making it ideal for family getaways or entertaining guests. The main floor showcases a unique open-concept design highlighted by soaring vaulted ceilings and an abundance of natural light streaming through multiple skylights. The inviting living spaces create a bright and airy atmosphere that perfectly complements the waterfront setting.
Upstairs, the primary bedroom retreat features its own private balcony overlooking the marina, providing the perfect spot to enjoy your morning coffee or take in the sunset after a day on the water.
Whether you're searching for a seasonal retreat, a family cottage, or a waterfront investment opportunity, 109 Ordnance Avenue presents a rare chance to own one of Turkey Point's most desirable waterfront properties.