93 Walnut Avenue Toronto, ON M5V 2S1
Listing Courtesy of: PropTX - IDX / Listed By: Re/Max Realtron Realty Inc.

  93 Walnut Avenue Toronto, ON M5V 2S1

Active
$1,499,000 (CAD)

3
BED
2
BATH
1100-1500
SQFT

Description

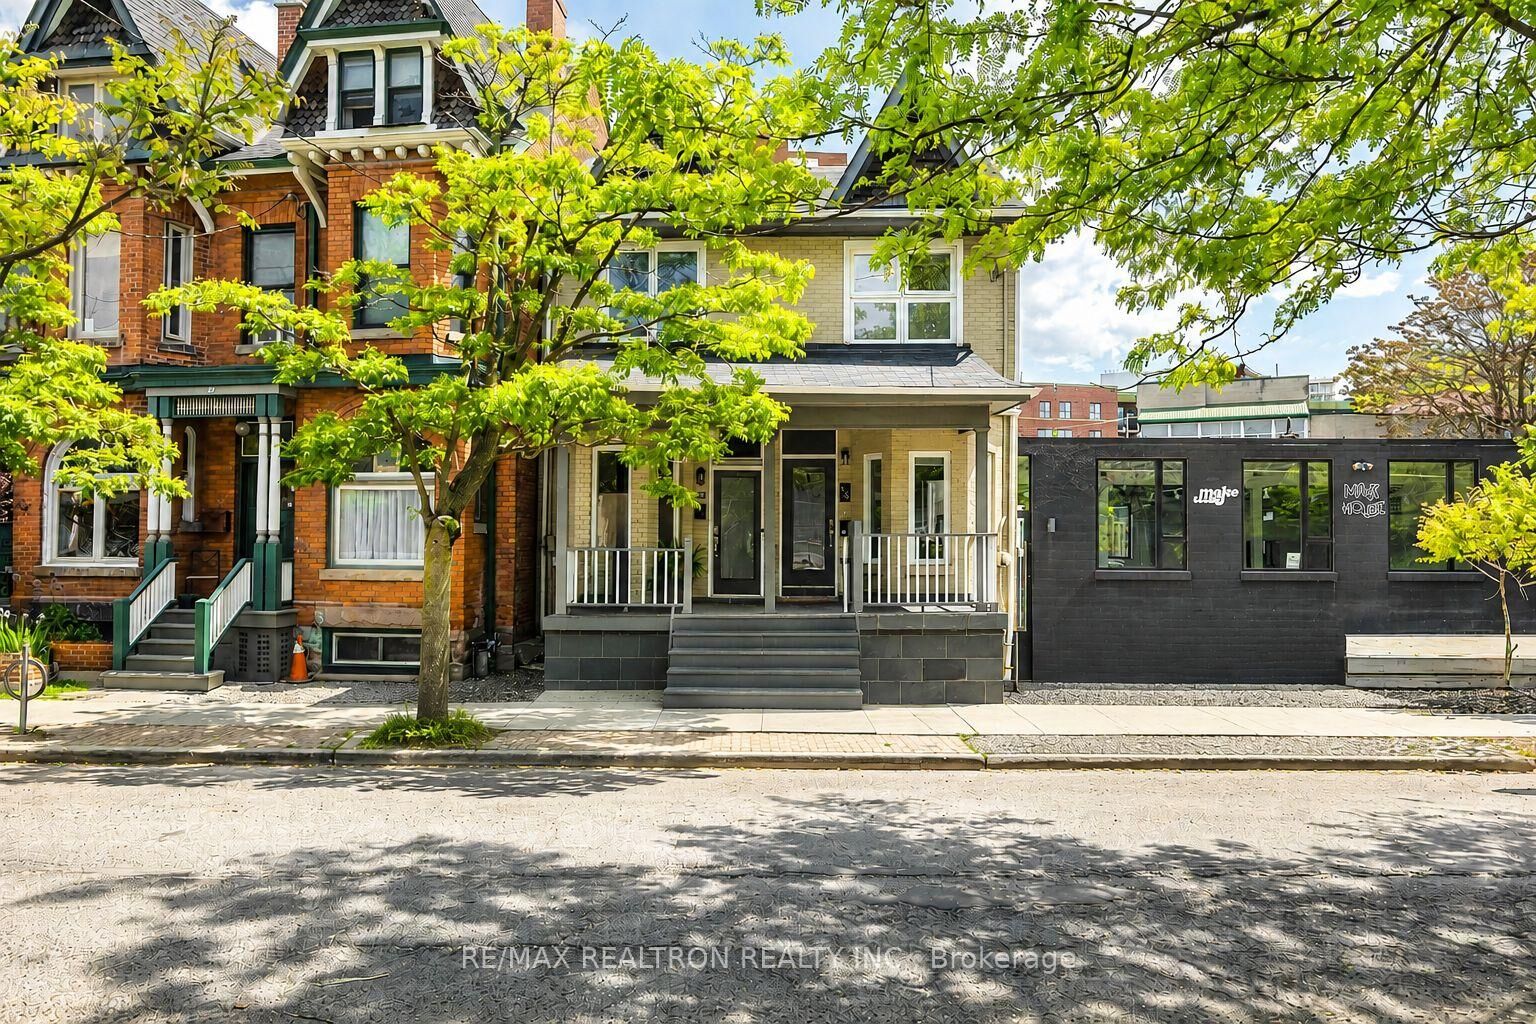
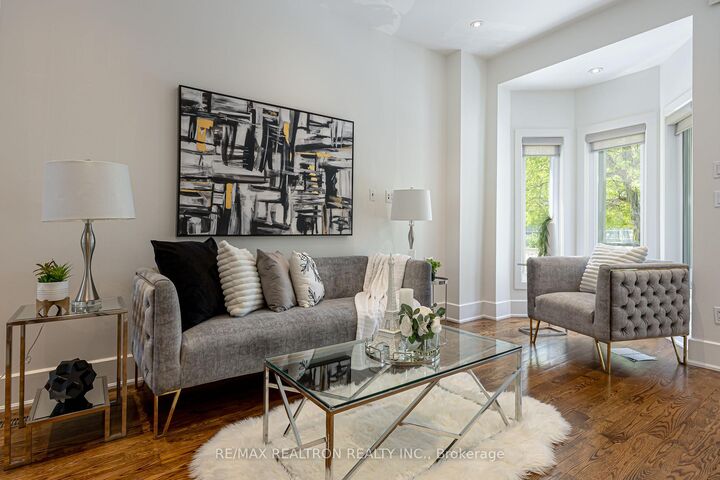
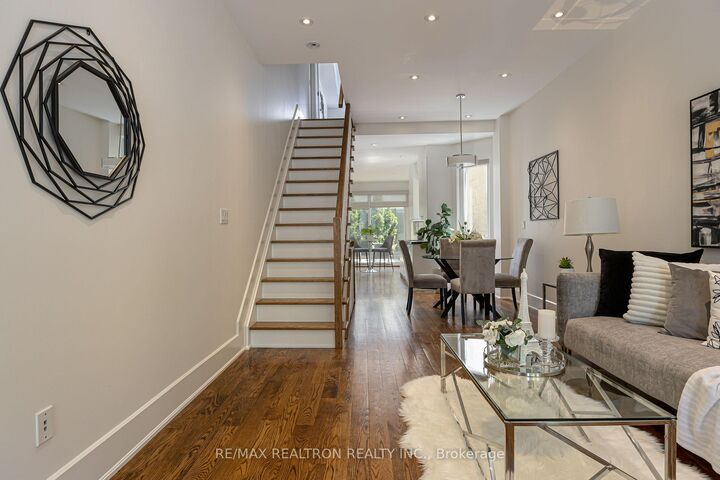
Tucked away on a quiet tree-lined street in the heart of King West, this semi-detached home offers the perfect balance of urban convenience and everyday comfort. Featuring 2+1 bedrooms, 2 bathrooms, hardwood flooring throughout, and a bright, functional layout, this home blends timeless finishes with everyday practicality. Additional side windows fill the home with natural light, creating a warm and inviting atmosphere throughout. The well-appointed kitchen offers granite countertops, stainless steel appliances, and an efficient design that makes both everyday living and entertaining a pleasure. One of the home's standout features is its expanded lower level, providing valuable additional living space ideal for a home office, media room, fitness area, or guest retreat. Step outside to your own private backyard patio-an urban oasis perfect for morning coffee, summer entertaining, or simply unwinding after a busy day. This exceptional outdoor space is a true luxury in the downtown core. Location is everything, and this home places you in the centre of it all. Directly across from Stanley Park with its tennis courts, green spaces, City pool, playground, and community amenities, you'll enjoy the perfect blend of recreation and city living. Just moments away are STACKT Market, Trinity Bellwoods Park, acclaimed restaurants, cafés, boutique shopping, fitness studios, and convenient transit options, including the King streetcar just steps away. Leave the car behind and enjoy the very best of Toronto on foot-from catching a Blue Jays game at Rogers Centre to dining at Edulis, one of the city's most celebrated restaurants, located just around the corner. An exceptional opportunity to own a semi-detached home with outstanding outdoor space, an expanded lower-level living area, and an unbeatable King West location.

MLS®:
C13235432
Taxes
$6,568(2025)
Type
Single-Family Home
Style
2-Storey
County
Toronto
Community
Niagara

Listed By

Re/Max Realtron Realty Inc.
Source
PropTX - IDX
Last checked Aug 29 2026 at 7:57 PM EDT
Bathroom Details
Interior Features
  • Carpet Free
Property Features
  • Foundation: Unknown
Heating and Cooling
  • Forced Air
  • Central Air
Basement Information
  • Finished
Pool Information
  • None
Exterior Features
  • Brick
  • Roof: Asphalt Shingle
Utility Information
  • Sewer: Sewer
  • Fuel: Gas
  • Energy: Energy Certificate: No
Garage
  • None
Parking
  • Private
  • Lane
Stories
  • 2
Powered by Walk Score®
Disclaimer: Copyright 2026 Toronto IDX. All rights reserved. This information is deemed reliable, but not guaranteed. The information being provided is for consumers’ personal, non-commercial use and may not be used for any purpose other than to identify prospective properties consumers may be interested in purchasing. Data last updated 8/29/26 12:57

