9 Kenworthy Avenue Toronto, ON M1L 3B1
Listing Courtesy of: PropTX - IDX / Listed By: Homelife/Bayview Realty Inc.

  9 Kenworthy Avenue Toronto, ON M1L 3B1

Active
$795,000 (CAD)

2
BED
2
BATH
700-1100
SQFT

Description

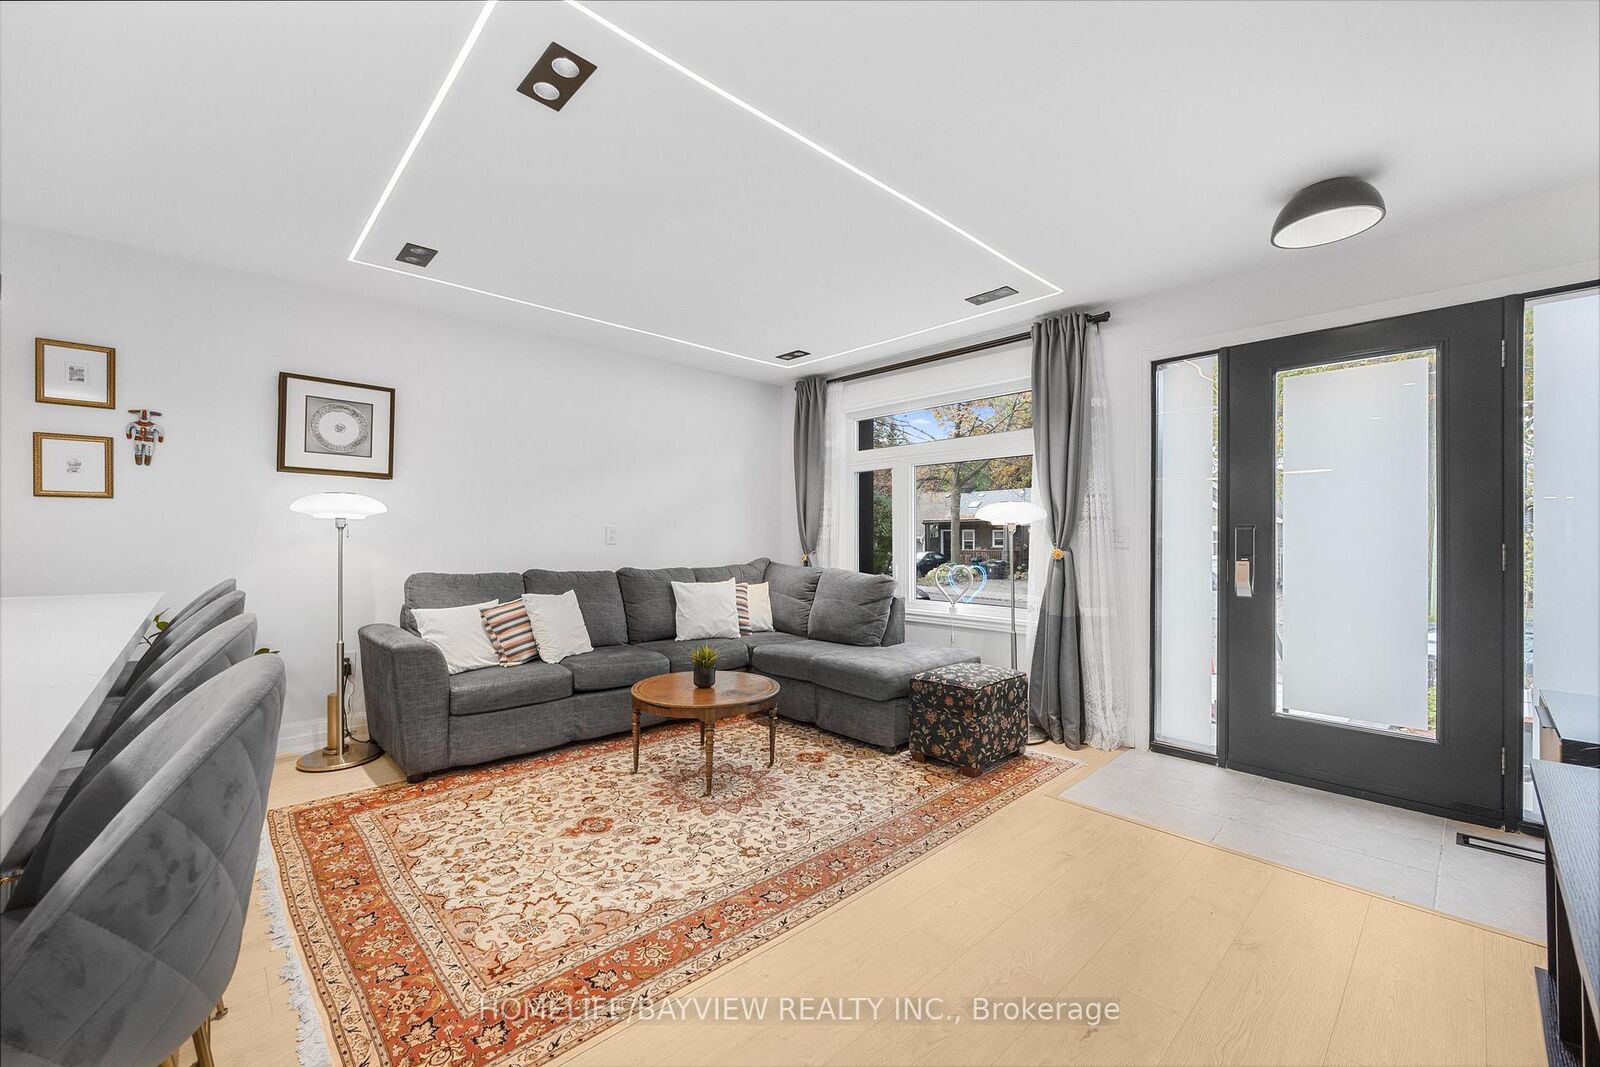
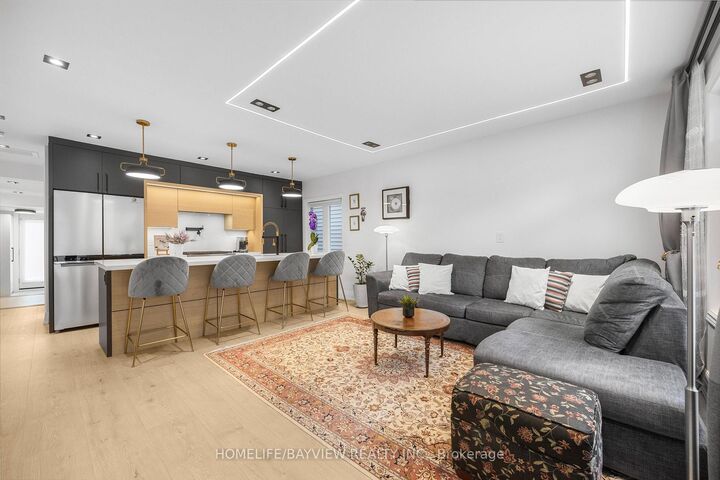
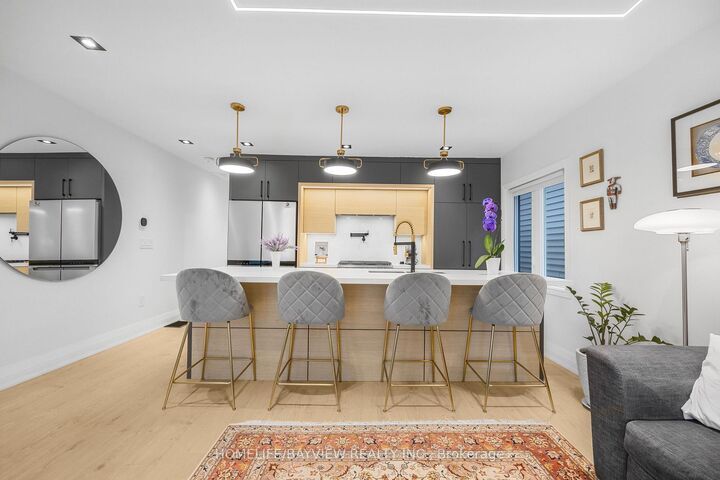
Welcome to 9 Kenworthy Ave, renovated home with several updates. Most parts of the property were improved within the past year!, offering a perfect blend of style, comfort, and functionality. Featuring a complete transformation inside and out, the home boasts brand new electrical wiring, modern finishes throughout, a beautifully redone exterior facade, new flooring, updated kitchen with contemporary cabinetry and stainless-steel appliances, sleek bathrooms, recessed lighting, and fresh paint-everything feels brand new. The open-concept layout creates a bright and spacious flow, perfect for modern living and entertaining. Upstairs, you'll find generously sized bedrooms and elegant bathrooms that reflect a high standard of craftsmanship. The basement features a separate entrance and has been converted into a fully self-contained apartment, providing an excellent opportunity for extra income, in-law accommodation, or a private suite for guests. Located in a family-friendly neighbourhood close to schools, parks, shopping, and public transit, this home offers not only convenience but also long-term investment potential. With every major system updated and every finish brand new, 9 Kenworthy Ave is a move-in ready home that combines quality renovation, functional design, and the opportunity for additional income-all in one exceptional property. Don't miss the chance to own this beautifully modernized home in a prime Toronto location!NEW DOORS, WINDOWS .. Enjoy 2 lane parking at the back. Potential for garden suite at the back. Separate entrance basement.

MLS®:
E12959646
Taxes
$3,047(2025)
Type
Single-Family Home
Style
Bungalow
County
Toronto
Community
Oakridge

Listed By

Homelife/Bayview Realty Inc.
Source
PropTX - IDX
Last checked Aug 28 2026 at 1:36 PM EDT
Bathroom Details
Interior Features
  • Carpet Free
Property Features
  • Foundation: Concrete Block
Heating and Cooling
  • Forced Air
  • None
Basement Information
  • Finished
  • Apartment
  • Finished With Walk-Out
Pool Information
  • None
Exterior Features
  • Metal/Steel Siding
  • Roof: Asphalt Shingle
Utility Information
  • Sewer: Sewer
  • Fuel: Gas
  • Energy: Energy Certificate: No
Garage
  • None
Parking
  • Private
  • Private Double
  • Lane
Stories
  • 1

Listing Price History

Date
Event
Price
% Change
$ (+/-)
Apr 21, 2026
Price Changed
$795,000
-6%
-$54,000
Powered by Walk Score®
Disclaimer: Copyright 2026 Toronto IDX. All rights reserved. This information is deemed reliable, but not guaranteed. The information being provided is for consumers’ personal, non-commercial use and may not be used for any purpose other than to identify prospective properties consumers may be interested in purchasing. Data last updated 8/28/26 06:36

