
Listing Courtesy of: PropTX - IDX / Listed By: Re/Max Professionals Inc.
65 Dunedin Drive Toronto, ON M8X 2K7
Active
$2,095,000 (CAD)
OPEN HOUSE TIMES
-
OPENSat, Aug 292:00 pm - 4:00 pm
-
OPENSun, Aug 302:00 pm - 4:00 pm
Description
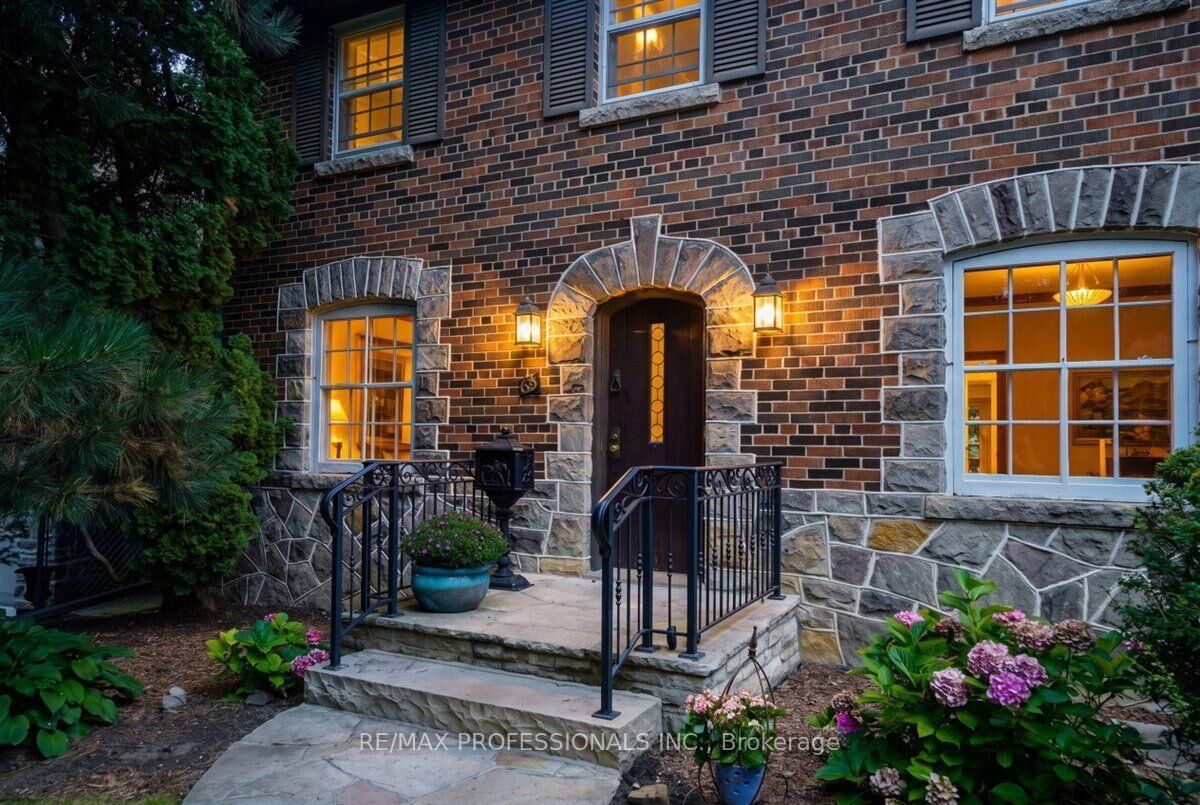
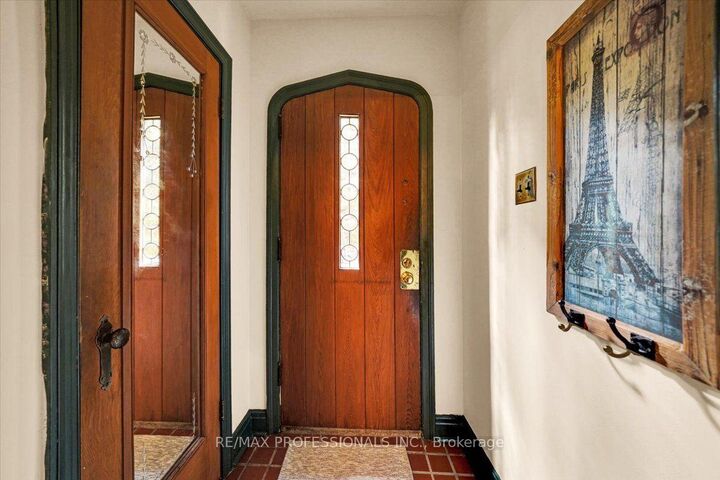
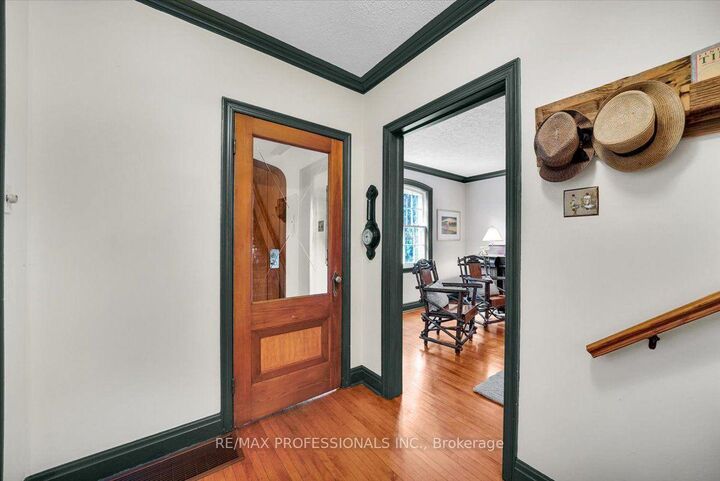
Fabulous Two-Storey Centre-Hall Kingsway Home With a Three-Storey Addition, Ideally Situated on a Sought-After, Quiet and Child-Friendly Street. Warm Wood Trim and Rich Architectural Details Including Fabulous Arched Front Door, Create an Inviting Sense of Character Throughout.The Gracious Living Room With Fireplace and Formal Dining Room Offer Elegant Spaces For Entertaining. At the Heart of the Home, a Spacious Open-Concept Kitchen and Large Family Room With Fireplace Overlook the Beautiful Gardens, With a Walkout to the Deck for Seamless Indoor-Outdoor Living. Convenient Main-Floor Laundry.The Spacious Second Floor Features Four Bedrooms and two Bathrooms, Including a Luxurious Six-Piece Semi-Ensuite. The Generous Lower Level Offers a Recreation Room with Fireplace, Plus a Large Games Room with Excellent Potential for a Fifth Bedroom or Additional Living Space.Located on a Welcoming, Community-Oriented Street Close to Excellent Schools, Lambton Kingsway, Parks, the Humber River, Subway and all Amenities. A Wonderful Family Home in One of the Kingsway's Most Desirable Neighbourhoods.
MLS®:
W13715100
W13715100
Taxes
$10,021(2026)
$10,021(2026)
Type
Single-Family Home
Single-Family Home
Style
2-Storey
2-Storey
County
Toronto
Toronto
Community
Kingsway South
Kingsway South
Listed By
Re/Max Professionals Inc.
Source
PropTX - IDX
Last checked Aug 28 2026 at 9:49 AM EDT
PropTX - IDX
Last checked Aug 28 2026 at 9:49 AM EDT
Bathroom Details
Interior Features
- Workbench
Property Features
- Fireplace: Living Room
- Fireplace: Family Room
- Foundation: Concrete Block
Heating and Cooling
- Forced Air
- Central Air
Basement Information
- Partially Finished
Pool Information
- None
Exterior Features
- Brick
- Stone
- Roof: Asphalt Shingle
- Roof: Cedar
Utility Information
- Sewer: Sewer
- Fuel: Gas
- Energy: Energy Certificate: No
Garage
- Detached
Parking
- Private
Stories
- 2
Disclaimer: Copyright 2026 Toronto IDX. All rights reserved. This information is deemed reliable, but not guaranteed. The information being provided is for consumers’ personal, non-commercial use and may not be used for any purpose other than to identify prospective properties consumers may be interested in purchasing. Data last updated 8/28/26 02:49

