535 Soudan Avenue Toronto, ON M4S 1X1
Listing Courtesy of: PropTX - IDX / Listed By: Your Home Sold Guaranteed Realty Imperium

  535 Soudan Avenue Toronto, ON M4S 1X1

Active
$1,625,000 (CAD)

4
BED
3
BATH
1500-2000
SQFT

Description

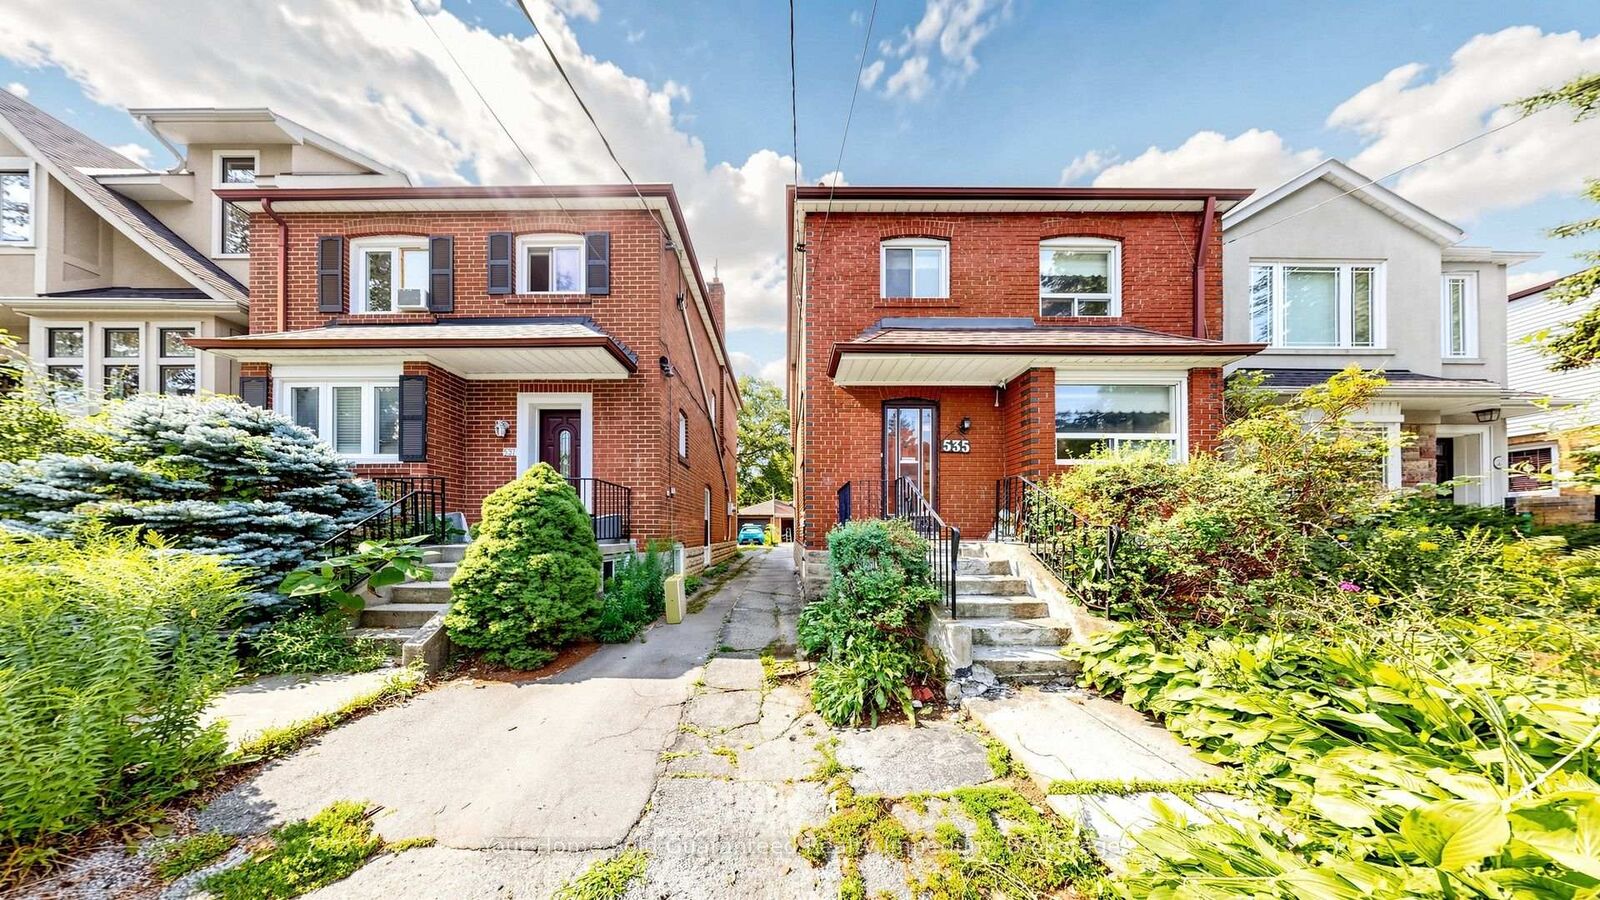
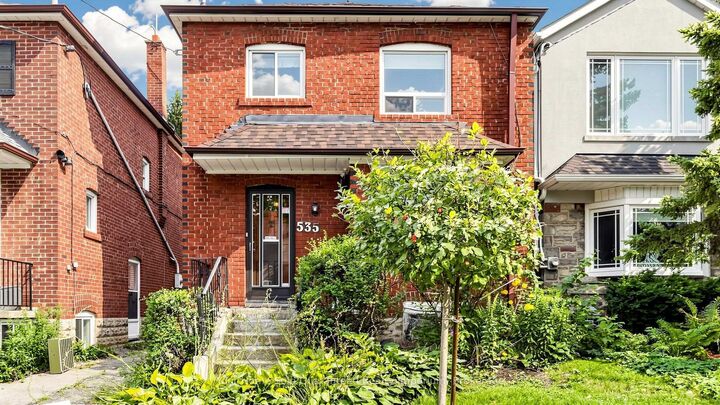
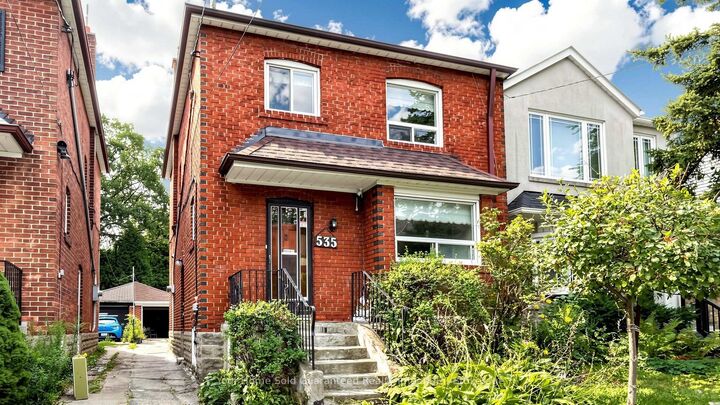
Welcome to 535 Soudan Avenue, a rare opportunity in the heart of highly sought-after Mount Pleasant East. Situated on an impressive 25.03 x 145.40 ft lot, this detached character home offers approximately 1,743 sq. ft. of above-grade living space and is filled with the craftsmanship and charm of a bygone era. Featuring 4 bedrooms, generous principal rooms, original hardwood flooring, beautiful wood trim and millwork, wainscoting, a classic staircase and multiple entrances, this home provides an exceptional canvas for renovators, investors or end users looking to create something special. The functional layout includes a spacious living and dining area, full kitchen, additional kitchenette, multiple bathrooms and a basement offering further possibilities. Outside, enjoy the exceptionally deep lot, mutual driveway and detached brick garage. The roof is approximately 2.5 years old, providing an important recent improvement. Surrounded by mature trees and established homes in one of Midtown Toronto's most desirable communities, this is an outstanding opportunity to renovate, restore and customize a substantial family home while preserving its original character. Conveniently located near schools, parks, shopping, restaurants and transit. Estate Sale. Property is being sold As Is, Where Is. Buyers to conduct their own due diligence regarding future renovations, uses and potential secondary living accommodations.

MLS®:
C13674362
Taxes
$8,174(2025)
Type
Single-Family Home
Style
2-Storey
County
Toronto
Community
Mount Pleasant East

Listed By

Your Home Sold Guaranteed Realty Imperium
Source
PropTX - IDX
Last checked Aug 28 2026 at 8:34 AM EDT
Bathroom Details
Interior Features
  • Other
Property Features
  • Fireplace: Wood
  • Foundation: Concrete
Heating and Cooling
  • Radiant
  • None
Basement Information
  • Finished
  • Separate Entrance
Pool Information
  • None
Exterior Features
  • Brick
  • Roof: Asphalt Shingle
Utility Information
  • Sewer: Sewer
  • Fuel: Gas
  • Energy: Energy Certificate: No
Garage
  • Detached
Stories
  • 2
Powered by Walk Score®
Disclaimer: Copyright 2026 Toronto IDX. All rights reserved. This information is deemed reliable, but not guaranteed. The information being provided is for consumers’ personal, non-commercial use and may not be used for any purpose other than to identify prospective properties consumers may be interested in purchasing. Data last updated 8/28/26 01:34

