
Listing Courtesy of: PropTX - IDX / Listed By: Royal Lepage Real Estate Services Nancy Saedi
5 Abrams Place Toronto, ON M2L 1W7
Active
$4,998,000 (CAD)
OPEN HOUSE TIMES
-
OPENSat, Aug 292:00 pm - 4:00 pm
-
OPENSun, Aug 302:00 pm - 4:00 pm

Description
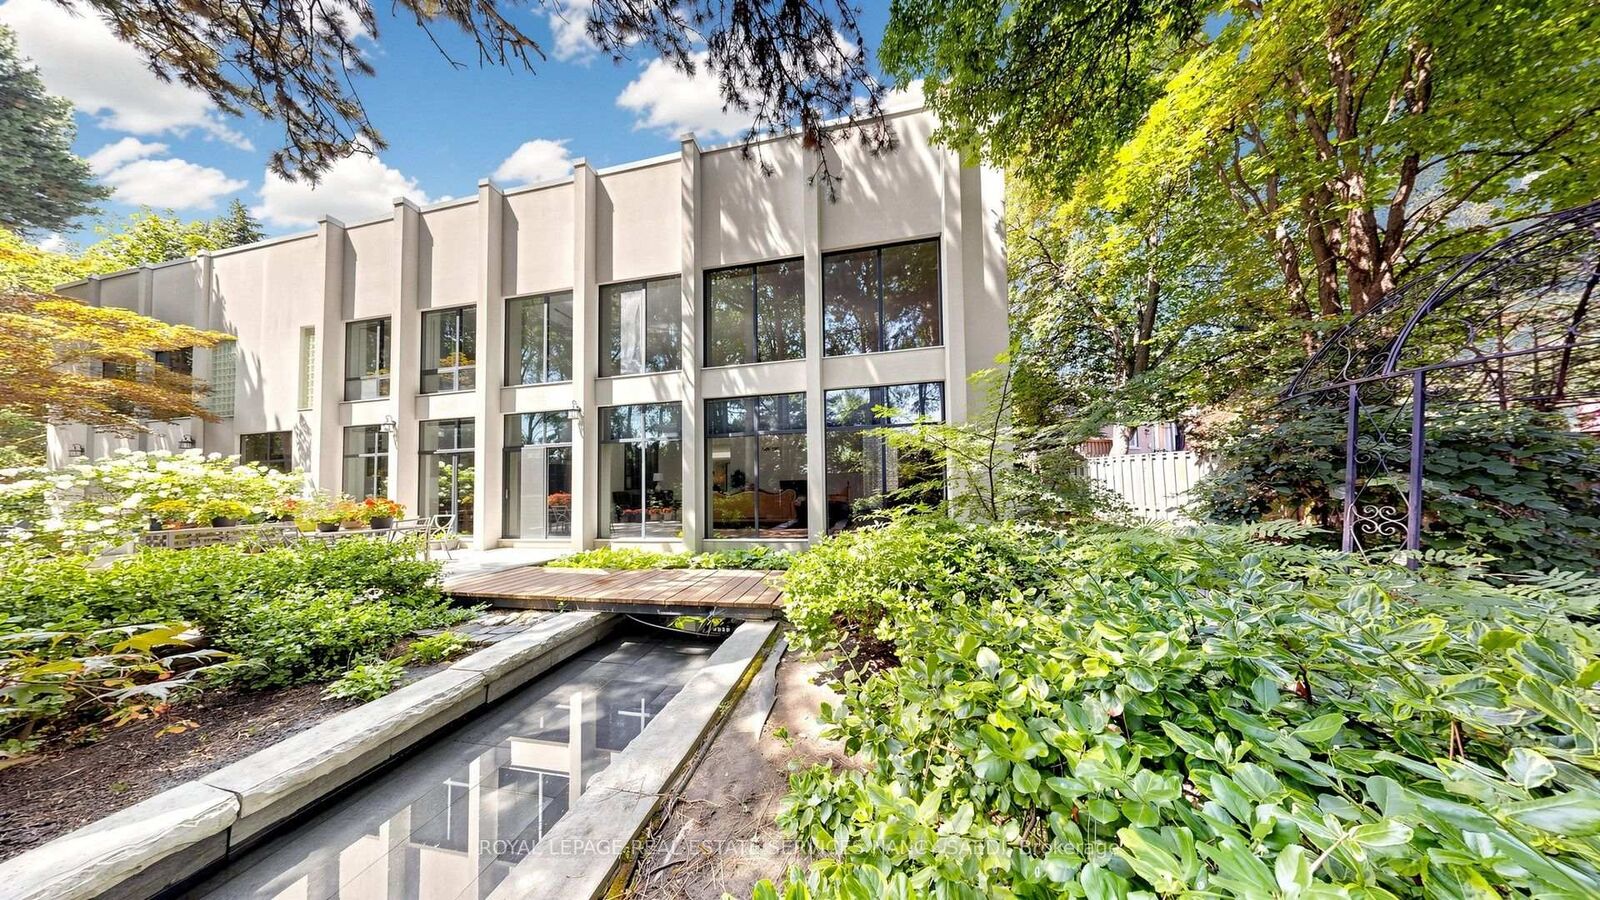
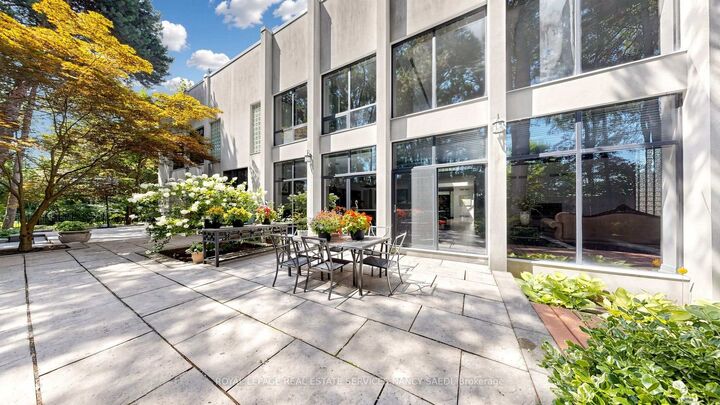
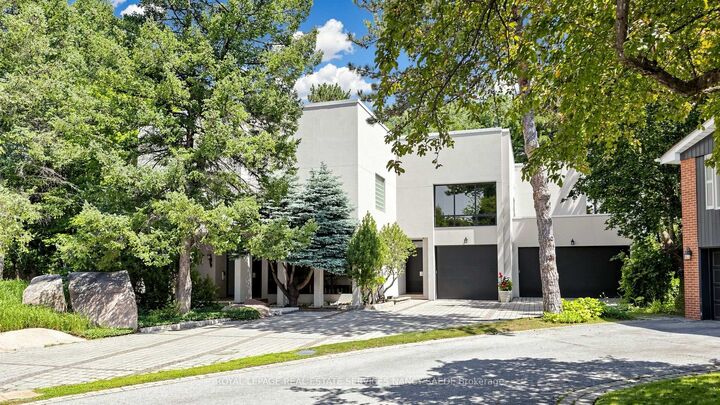
Rare & Architecturally Distinctive Contemporary Residence Set On An Exceptional 0.421-Acre Pie-Shaped Lot, Widening To Approx. 195 Ft At The Rear, On A Quiet Cul-De-Sac. A Truly Unique Structure Of Timeless Beauty, Designed With Remarkable Scale, Natural Light & A Wonderful Sense Of Tranquility. A Dramatic 2-Storey Foyer Introduces Expansive Principal Rooms With Soaring Ceilings, Walls Of Glass & Beautiful Hardwood Floors. The Spectacular 2-Storey Family Room Is The Heart Of The Home, Featuring A Fireplace, Dramatic Floor-To-Ceiling Windows & Captivating Views Of The Pond And Magnificent Park-Like Backyard. Spacious Formal Living & Dining Rooms Offer Elegant Entertaining Spaces, While The Generous Main Kitchen Features Extensive Cabinetry, Centre Island & Bright Breakfast Area. A Second Kitchen With Direct Walkout To The Garden Is Ideal For Entertaining & Indoor-Outdoor Living. The Upper Level Is Highlighted By An Exceptionally Spacious Primary Suite With Fireplace, Expansive Windows, Treed Views & A Large Private Covered Balcony. The Extraordinary Backyard Feels Like A Private Park-A Serene, Zen-Inspired Garden With A Beautiful Pond, Mature Trees, Lush Landscaping & Exceptional Privacy. Expansive Stone Terraces Provide Multiple Areas For Outdoor Dining, Entertaining & Relaxation. A Rare Home With Incredible Energy & Character, Combining Timeless Contemporary Architecture, Dramatic Interior Spaces, Abundant Natural Light And One Of The Most Unique, Peaceful Garden Settings.
MLS®:
C13662898
C13662898
Taxes
$30,892(2025)
$30,892(2025)
Type
Single-Family Home
Single-Family Home
Style
2-Storey
2-Storey
County
Toronto
Toronto
Community
St. Andrew-Windfields
St. Andrew-Windfields
Listed By
Royal Lepage Real Estate Services Nancy Saedi
Source
PropTX - IDX
Last checked Aug 28 2026 at 9:49 AM EDT
PropTX - IDX
Last checked Aug 28 2026 at 9:49 AM EDT
Bathroom Details
Interior Features
- Other
Property Features
- Foundation: Concrete
Heating and Cooling
- Heat Pump
- Central Air
Basement Information
- Finished
Pool Information
- None
Exterior Features
- Concrete
- Roof: Flat
Utility Information
- Sewer: Sewer
- Fuel: Gas
- Energy: Energy Certificate: No
Garage
- Built-In
Stories
- 2
Disclaimer: Copyright 2026 Toronto IDX. All rights reserved. This information is deemed reliable, but not guaranteed. The information being provided is for consumers’ personal, non-commercial use and may not be used for any purpose other than to identify prospective properties consumers may be interested in purchasing. Data last updated 8/28/26 02:49

