
Listing Courtesy of: PropTX - IDX / Listed By: Royal Lepage Maximum Realty
41 Strathavon Drive Toronto, ON M9V 2H4
Active
$849,900 (CAD)
OPEN HOUSE TIMES
-
OPENSat, Aug 292:00 pm - 4:00 pm
Description
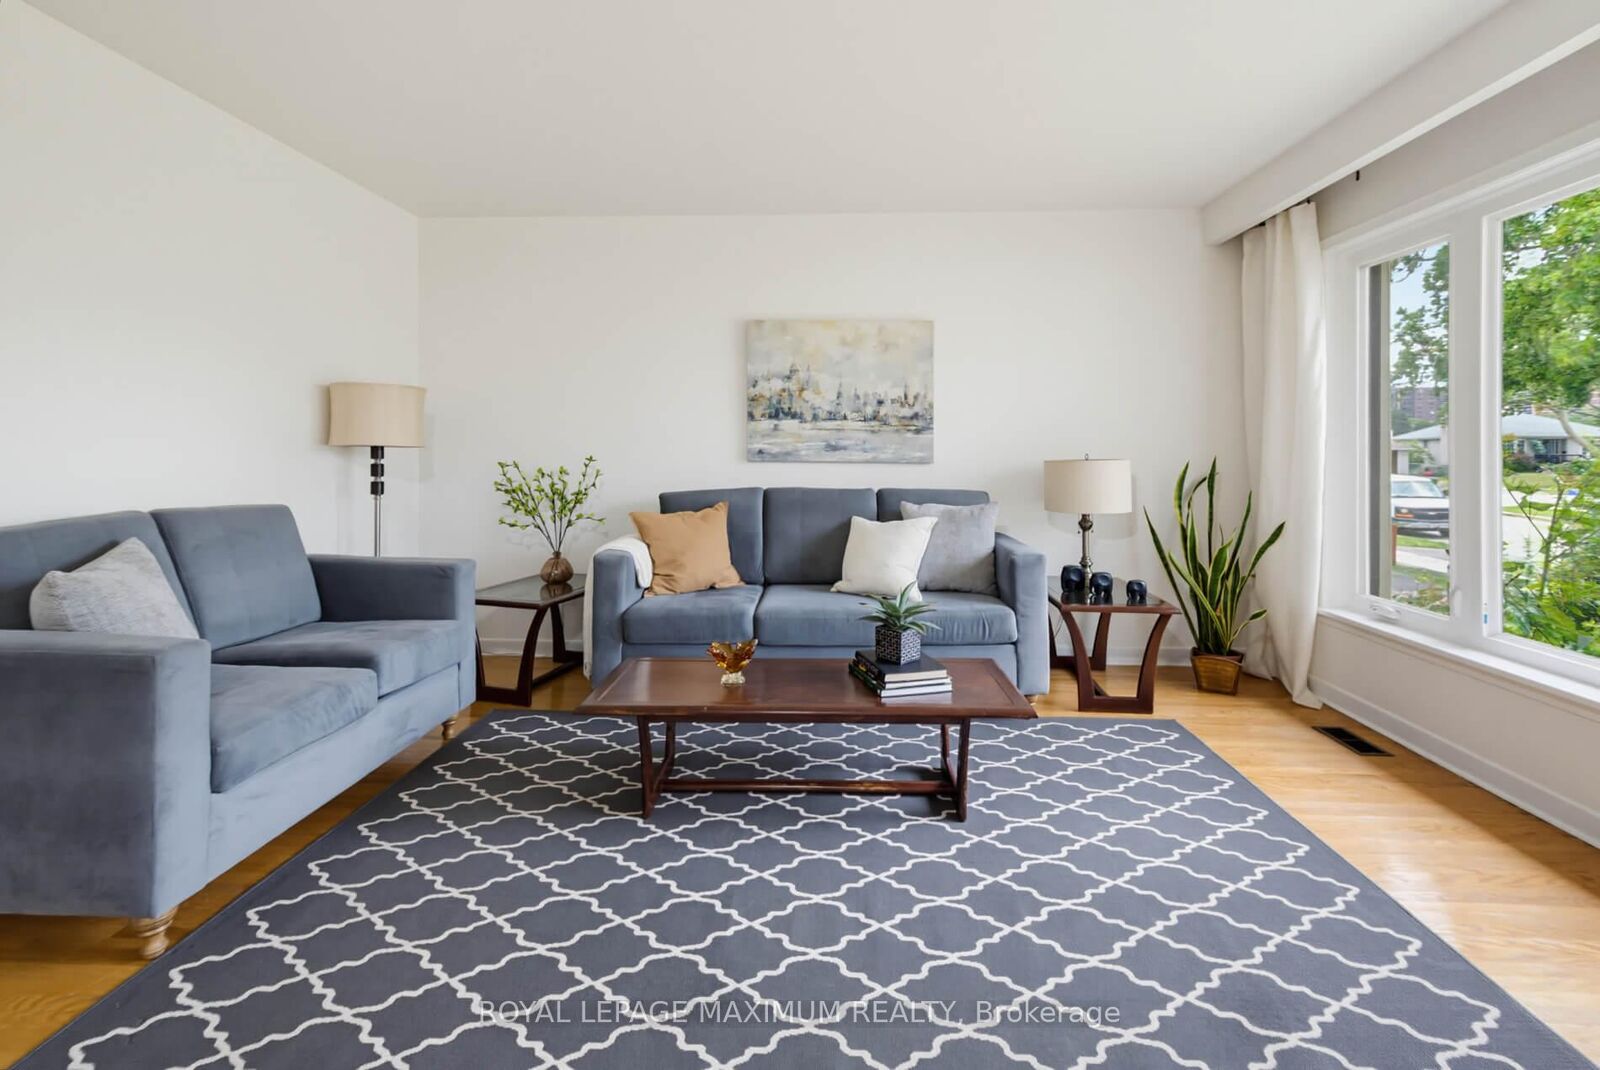
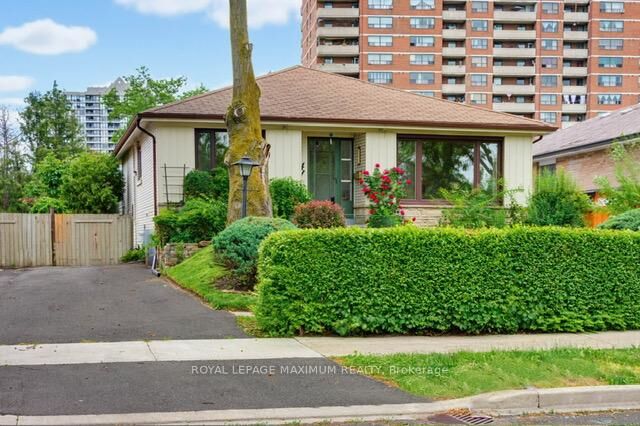
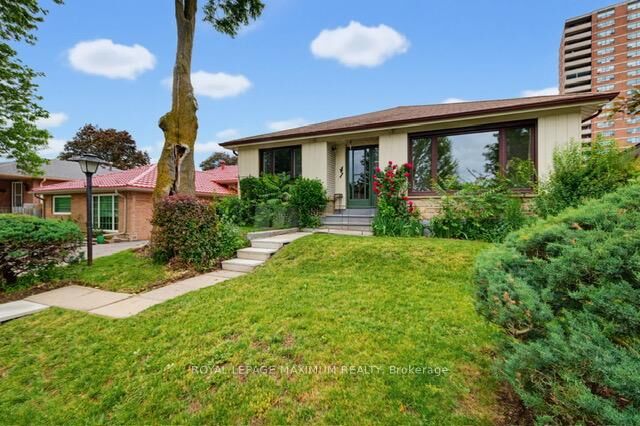
\\\\ OPEN HOUSE: SATURDAY, AUGUST 29TH @ 2PM TO 4 PM \\\\ Dare To Compare\\\\ Lovely 4-Bedroom Bungalow \\ 4th Bedroom Currently Used as Dining Room \\ On A Super Premium Pie Shape Lot: 42.5 x 158 Foot Lot \\ Huge Backyard: Possibly...Suitable to Add-On....Build Backyard Garden House (check with City to Verify) \\ Large Driveway \\ Brand-New White Shaker Kitchen W/ Quartz Counters \\ Newer Stainless Steel Appliances \\ Updated Main Bathroom \\ Freshly Painted Separate Side Door Entrance \\ Newer Windows Main Floor \\ Extra Spacious Basement W/ 3 Piece Bath \\ Ball-Room Sized Rec Room W/ Wet-bar \\ Retro Lounge Room \\
MLS®:
W13708714
W13708714
Taxes
$3,687(2025)
$3,687(2025)
Type
Single-Family Home
Single-Family Home
Style
Bungalow
Bungalow
County
Toronto
Toronto
Community
Mount Olive-Silverstone-Jamestown
Mount Olive-Silverstone-Jamestown
Listed By
Royal Lepage Maximum Realty
Source
PropTX - IDX
Last checked Aug 28 2026 at 10:48 AM EDT
PropTX - IDX
Last checked Aug 28 2026 at 10:48 AM EDT
Bathroom Details
Interior Features
- Other
Property Features
- Fireplace: Natural Gas
- Foundation: Block
Heating and Cooling
- Forced Air
- Central Air
Basement Information
- Finished
- Separate Entrance
Pool Information
- None
Exterior Features
- Aluminum Siding
- Roof: Asphalt Shingle
Utility Information
- Sewer: Sewer
- Fuel: Gas
- Energy: Energy Certificate: No
Garage
- None
Parking
- Private
Stories
- 1
Disclaimer: Copyright 2026 Toronto IDX. All rights reserved. This information is deemed reliable, but not guaranteed. The information being provided is for consumers’ personal, non-commercial use and may not be used for any purpose other than to identify prospective properties consumers may be interested in purchasing. Data last updated 8/28/26 03:48

