4 Camor Court Toronto, ON M1C 4V5
Listing Courtesy of: PropTX - IDX / Listed By: Signature Elite Realty Ltd.

  4 Camor Court Toronto, ON M1C 4V5

Active
$1,429,900 (CAD)

5
BED
4
BATH
2500-3000
SQFT

Description

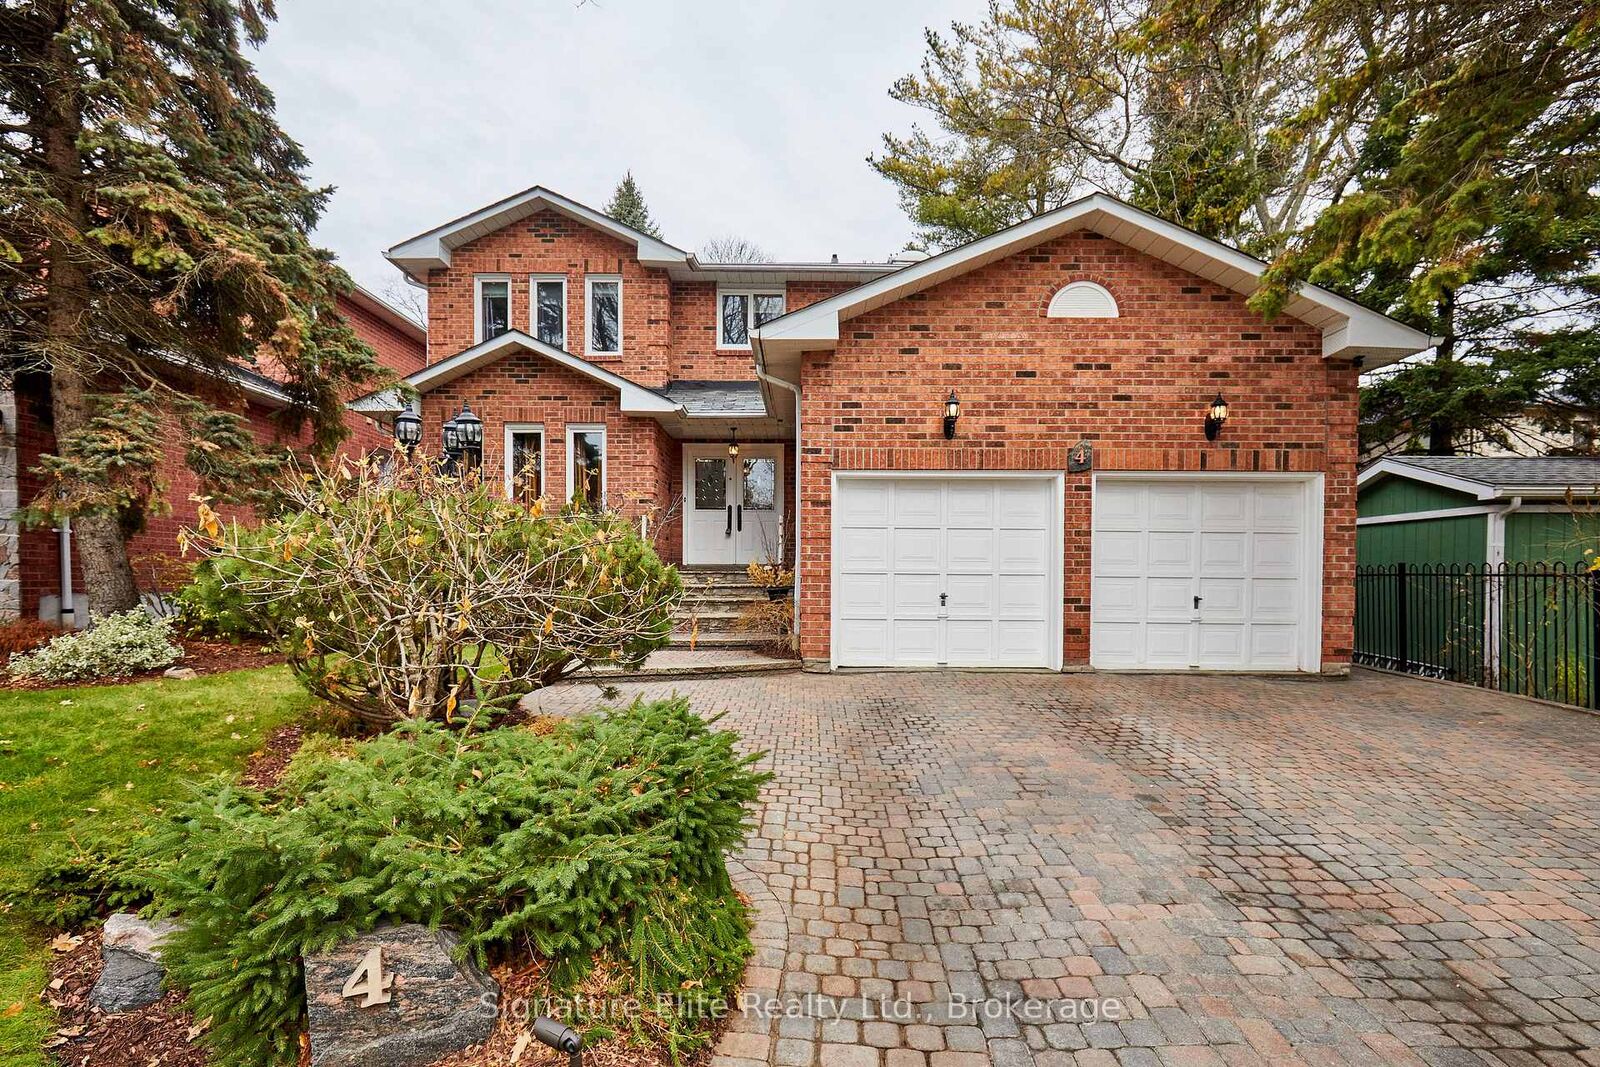
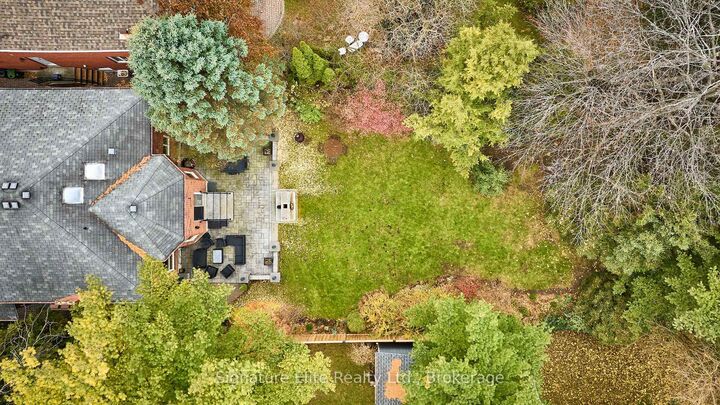
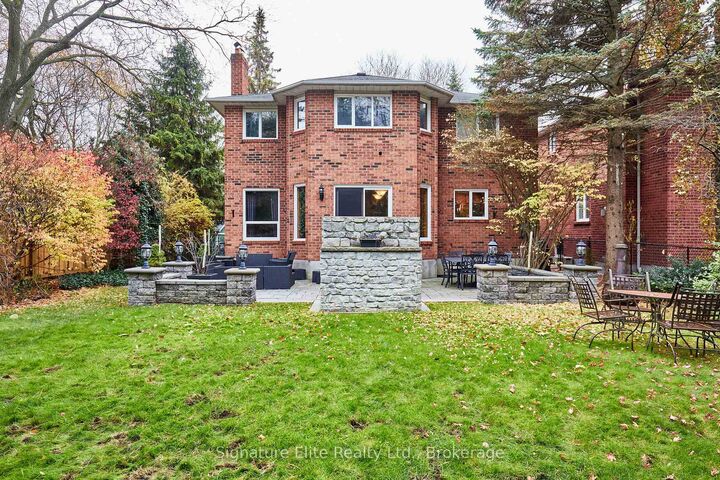
A distinguished family residence set on one of Highland Creek's most coveted court locations. Nestled on an extraordinary 223-foot deep lot, this impressive home offers over 3,500 sq. ft. of finished living space, combining timeless comfort, exceptional scale, and the flexibility demanded by today's multi-generational families.Designed for both elegant entertaining and everyday family living, the home features expansive principal rooms, multiple gathering spaces, and a thoughtfully finished lower level with a separate side entrance-ideal for extended family, adult children, private guest accommodations, or a sophisticated work-from-home environment.The true rarity of this offering lies beyond the walls. The remarkable backyard provides a private estate-like setting rarely found within the city, offering an exceptional backdrop for outdoor entertaining, family celebrations, children's play, or simply enjoying the tranquility and privacy that accompany a property of this calibre.With generously proportioned bedrooms, multiple living areas, a double-car garage, and abundant parking, this is a residence designed to evolve with your family for years to come. Whether accommodating multiple generations under one roof or seeking the forever home that balances space, prestige, and practicality, 4 Camor Court delivers a lifestyle that is increasingly difficult to replicate.Located within one of Scarborough's most established and desirable communities, just moments from excellent schools, Highland Creek's renowned parks and trails, the University of Toronto Scarborough campus, and convenient access to Highway 401, this is a rare opportunity to secure a landmark family home on one of the area's finest streets.

MLS®:
E12846112
Taxes
$6,975(2026)
Type
Single-Family Home
Style
2-Storey
County
Toronto
Community
Highland Creek

Listed By

Signature Elite Realty Ltd.
Source
PropTX - IDX
Last checked Aug 29 2026 at 4:27 PM EDT
Bathroom Details
Interior Features
  • Carpet Free
  • In-Law Suite
Property Features
  • Fireplace: Wood
  • Foundation: Poured Concrete
Heating and Cooling
  • Forced Air
  • Central Air
Basement Information
  • Finished
Pool Information
  • None
Exterior Features
  • Brick
  • Roof: Shingles
Utility Information
  • Sewer: Sewer
  • Fuel: Gas
  • Energy: Energy Certificate: No
Garage
  • Attached
Parking
  • Private Double
Stories
  • 2

Listing Price History

Date
Event
Price
% Change
$ (+/-)
Jun 18, 2026
Price Changed
$1,429,900
-5%
-$70,100
Apr 29, 2026
Price Changed
$1,500,000
-5%
-$74,900
Apr 01, 2026
Price Changed
$1,574,900
-5%
-$75,000
Powered by Walk Score®
Disclaimer: Copyright 2026 Toronto IDX. All rights reserved. This information is deemed reliable, but not guaranteed. The information being provided is for consumers’ personal, non-commercial use and may not be used for any purpose other than to identify prospective properties consumers may be interested in purchasing. Data last updated 8/29/26 09:27

