38 Scarborough Heights Boulevard Toronto, ON M1M 2V4
Listing Courtesy of: PropTX - IDX / Listed By: Union Realty Brokerage Inc.

  38 Scarborough Heights Boulevard Toronto, ON M1M 2V4

Active
$1,850,000 (CAD)
6
BED
4
BATH
2500-3000
SQFT

Description

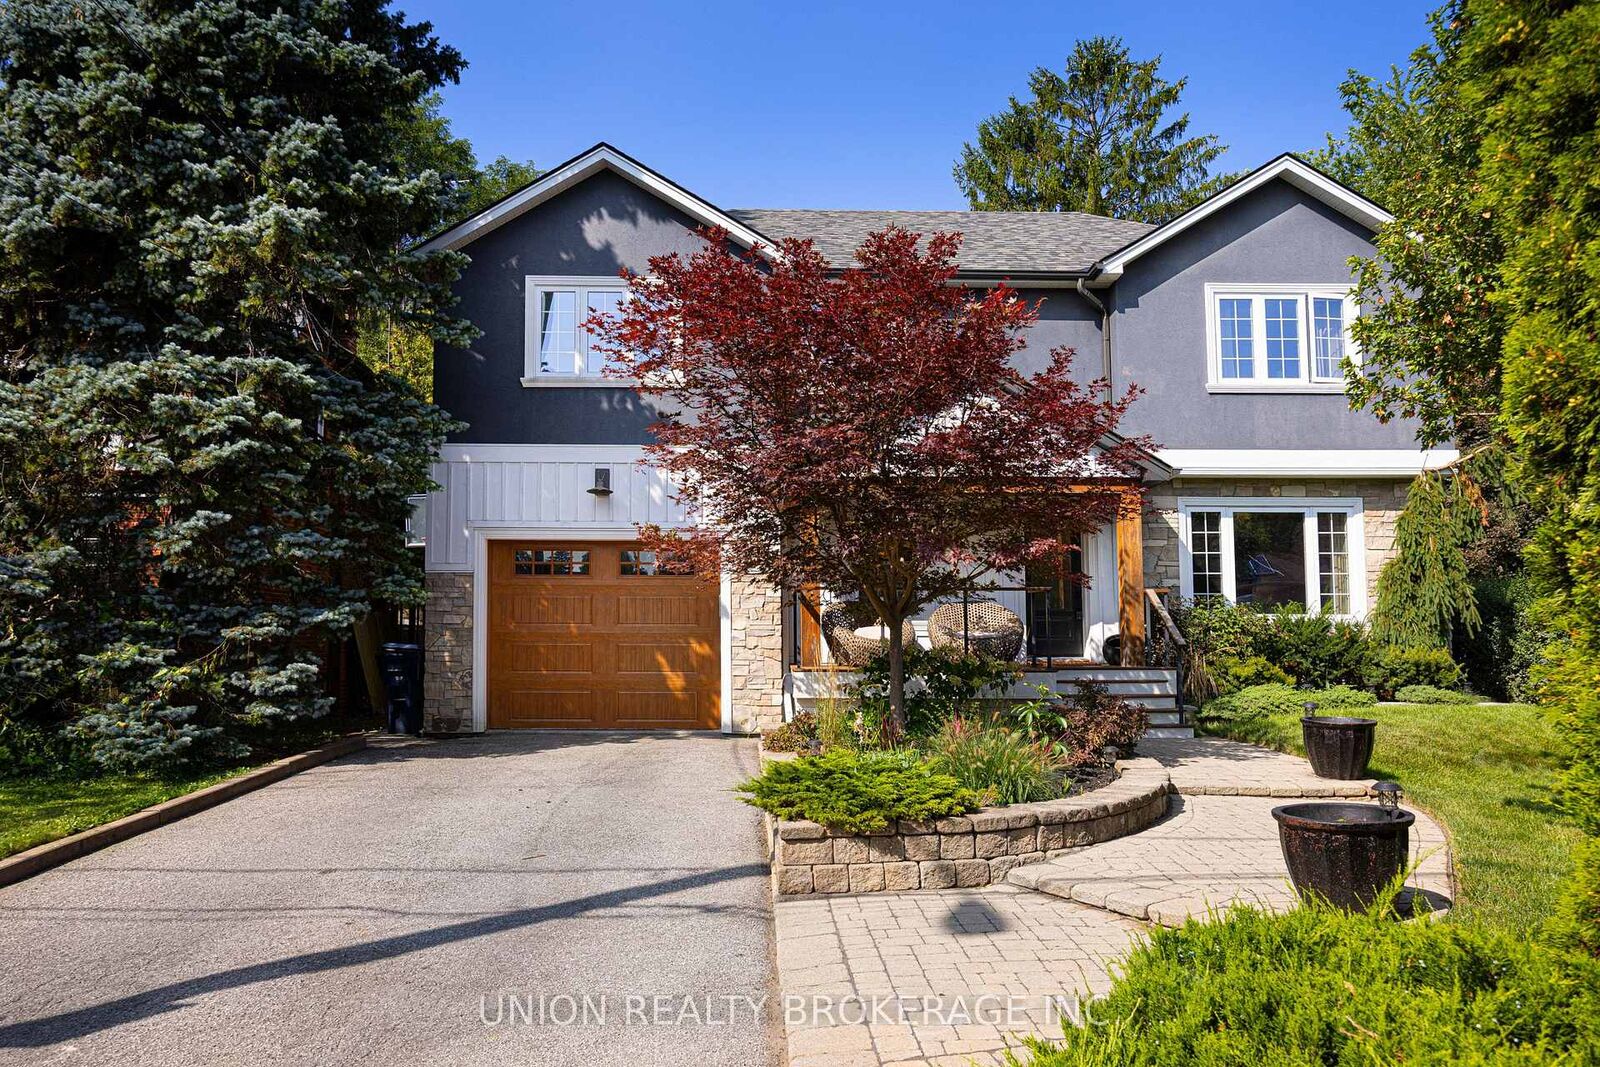
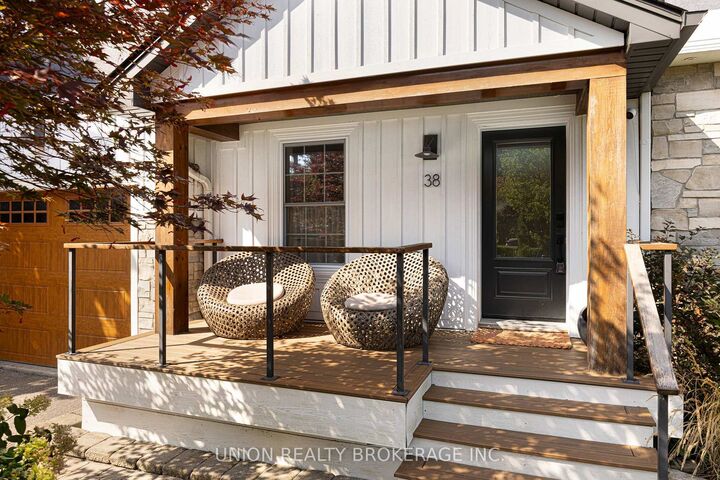
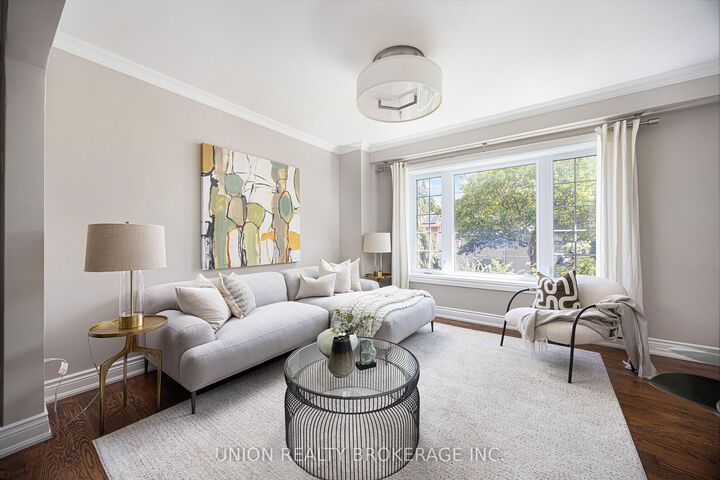
A beautifully renovated and substantially expanded detached home in one of Scarborough's most sought-after family pockets, just minutes from the Scarborough Bluffs and located in the highly regarded Fairmount school district. Originally a bungalow, the home was thoughtfully transformed with a full second-storey addition, creating a spacious and modern family home while making the most of its expansive lot. The main floor is designed for real family living, with a separate living room that works beautifully as a home office, a dedicated dining room, an eat-in kitchen, and an incredible oversized family room at the rear of the home. Bright, spacious and made for gathering, the family room opens directly onto the back deck and gorgeous yard, creating a seamless connection between indoor and outdoor living. A convenient side mudroom provides everyday access to the built-in garage. Upstairs, four bedrooms are complemented by a versatile second-floor family room that could easily become a fifth upstairs bedroom, office or playroom. The primary retreat features a walk-in closet and beautifully renovated ensuite, while the fourth bedroom enjoys its own walkout to a private deck overlooking the backyard. And what a backyard it is! The deep, pool-sized lot offers incredible space to play, entertain and unwind, complete with a fantastic finished pool house or hangout shed - the perfect escape for teenagers, young adults, a home gym, studio or creative space. The partially finished lower level adds even more opportunity, with a separate bedroom, additional bathroom, huge recreation room and an abundance of storage, ready to be finished to suit your needs. Renovated, expanded and exceptionally versatile, with the space of a much larger home and a backyard that is increasingly hard to find - all tucked into a peaceful, family-friendly neighbourhood close to the Bluffs, great schools, parks and everything this coveted pocket of Scarborough has to offer.

MLS®:
E13711814
Taxes
$8,548(2026)
Type
Single-Family Home
Style
2-Storey
County
Toronto
Community
Cliffcrest

Listed By

Union Realty Brokerage Inc.
Source
PropTX - IDX
Last checked Aug 28 2026 at 10:48 AM EDT
Bathroom Details
Interior Features
  • Water Heater Owned
Property Features
  • Fireplace: Natural Gas
  • Fireplace: Family Room
  • Foundation: Concrete
Heating and Cooling
  • Forced Air
  • Central Air
Basement Information
  • Partially Finished
Pool Information
  • None
Exterior Features
  • Brick
  • Roof: Asphalt Shingle
Utility Information
  • Sewer: Sewer
  • Fuel: Gas
  • Energy: Energy Certificate: No
Garage
  • Attached
Parking
  • Private
Stories
  • 2
Powered by Walk Score®
Disclaimer: Copyright 2026 Toronto IDX. All rights reserved. This information is deemed reliable, but not guaranteed. The information being provided is for consumers’ personal, non-commercial use and may not be used for any purpose other than to identify prospective properties consumers may be interested in purchasing. Data last updated 8/28/26 03:48

