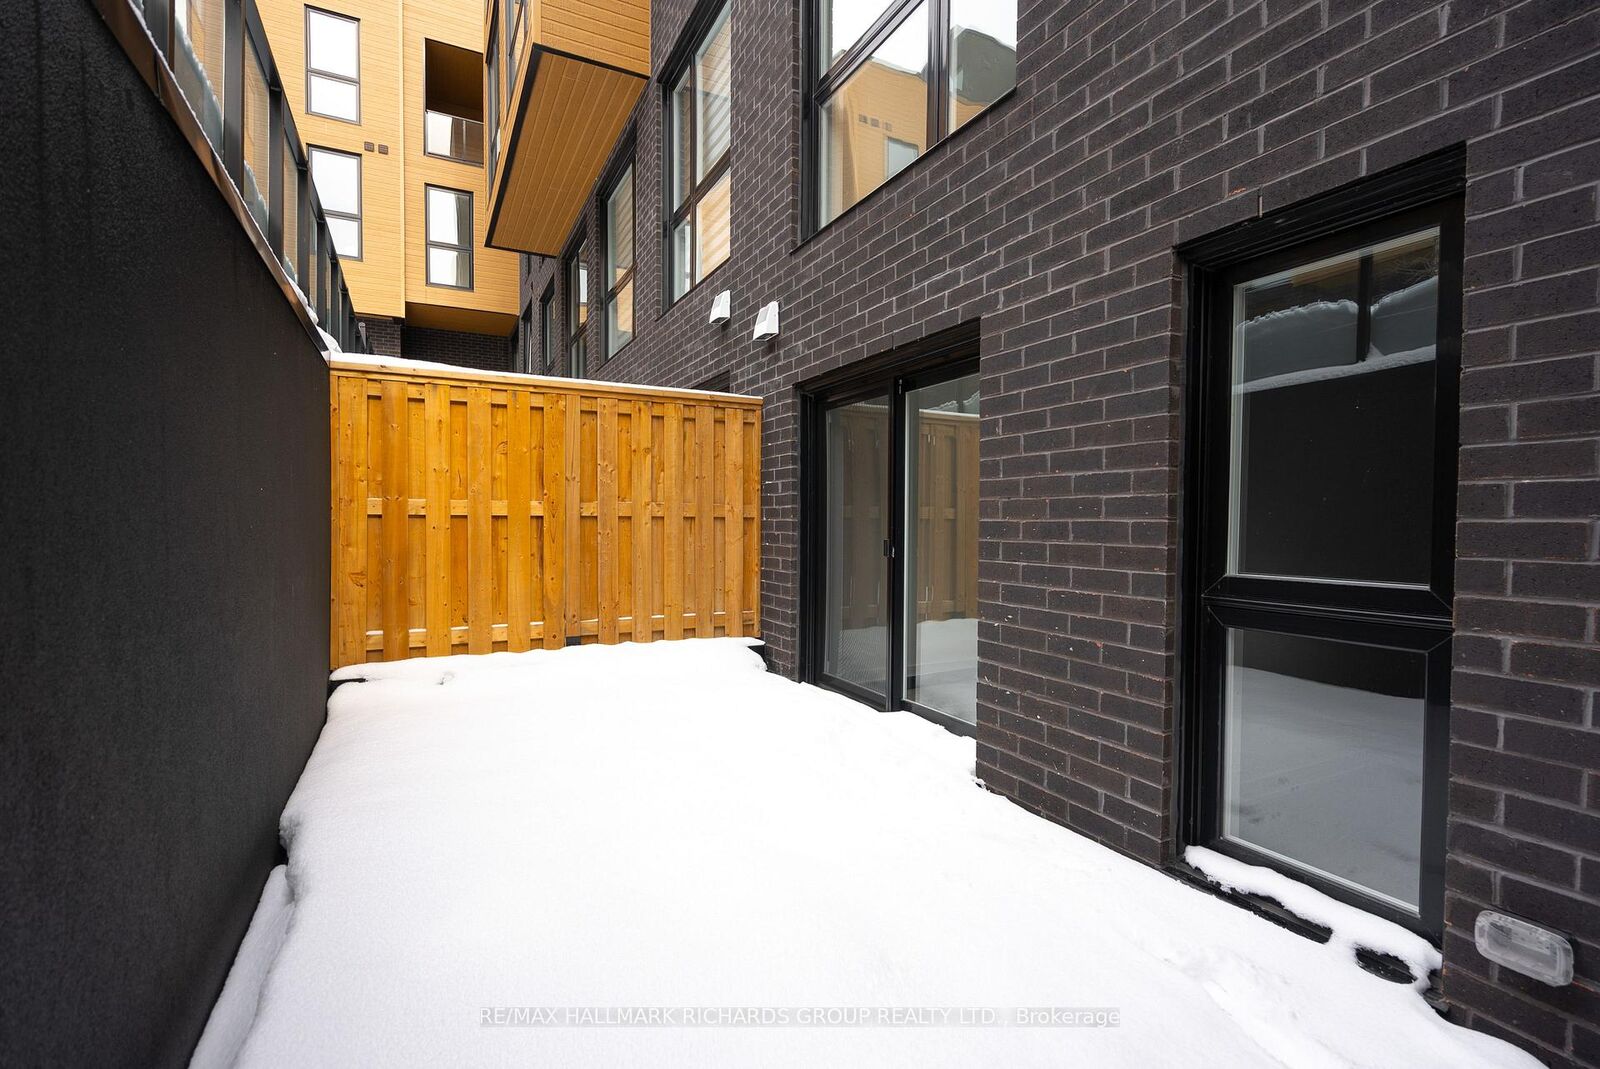
35 Birchcliff Avenue 23 Toronto, ON M1N 3C5
Listing Courtesy of: PropTX - IDX / Listed By: Re/Max Hallmark Richards Group Realty Ltd.

  35 Birchcliff Avenue 23 Toronto, ON M1N 3C5

Active
$689,000 (CAD)
2
BED
2
BATH
1000-1199
SQFT

Description

Brand new, modern stacked townhouse in the heart of Birch Cliff, just minutes to the lake and Scarborough Bluffs. This 2-bedroom, 2-bath home offers a bright, open-concept layout with wide-plank flooring and large windows that fill the space with natural light. Contemporary kitchen features charcoal cabinetry, warm wood finishes, stainless steel appliances, a subway tile backsplash, and a waterfall-style island with seating. The open living/dining area provides flexible space for everyday living and entertaining. Two well-sized bedrooms offer versatility for a primary bedroom with ensuite 3pc bathroom, and a second bedroom for guests or home office. Four-piece bathroom with clean, modern finishes. Private terrace extends your living space outdoors, ideal for relaxing or entertaining. Includes1 garage parking space and owned locker. Located in a growing, tight-knit east-end community, near Kingston Rd shops, cafes, parks, transit, and top-rated local schools including Birch Cliff Public School and Birchmount Park Collegiate Institute. Easy access to the waterfront, Bluffs trails, and downtown. A stylish, low-maintenance option in a neighbourhood defined by nature, community, and connection. *** NOTE: The listing price has been adjusted to reflect the net price after application of the newly introduced HST rebates ***

MLS®:
E13130276
Type
Condo
Style
Stacked Townhouse
County
Toronto
Community
Birchcliffe-Cliffside

Listed By

Re/Max Hallmark Richards Group Realty Ltd.
Source
PropTX - IDX
Last checked Aug 31 2026 at 2:51 AM EDT
Bathroom Details
Interior Features
  • Carpet Free
Heating and Cooling
  • Forced Air
  • Central Air
Condo Information
  • Fees: $458
Exterior Features
  • Brick
  • Other
Utility Information
  • Fuel: Ground Source
  • Energy: Energy Certificate: No
Garage
  • Underground
Powered by Walk Score®
Disclaimer: Copyright 2026 Toronto IDX. All rights reserved. This information is deemed reliable, but not guaranteed. The information being provided is for consumers’ personal, non-commercial use and may not be used for any purpose other than to identify prospective properties consumers may be interested in purchasing. Data last updated 8/30/26 19:51

