33 Bradstock Road Toronto, ON M9M 1M9
Listing Courtesy of: PropTX - IDX / Listed By: Skybound Realty

  33 Bradstock Road Toronto, ON M9M 1M9

Active
$929,000 (CAD)
5
BED
2
BATH
700-1100
SQFT

Description

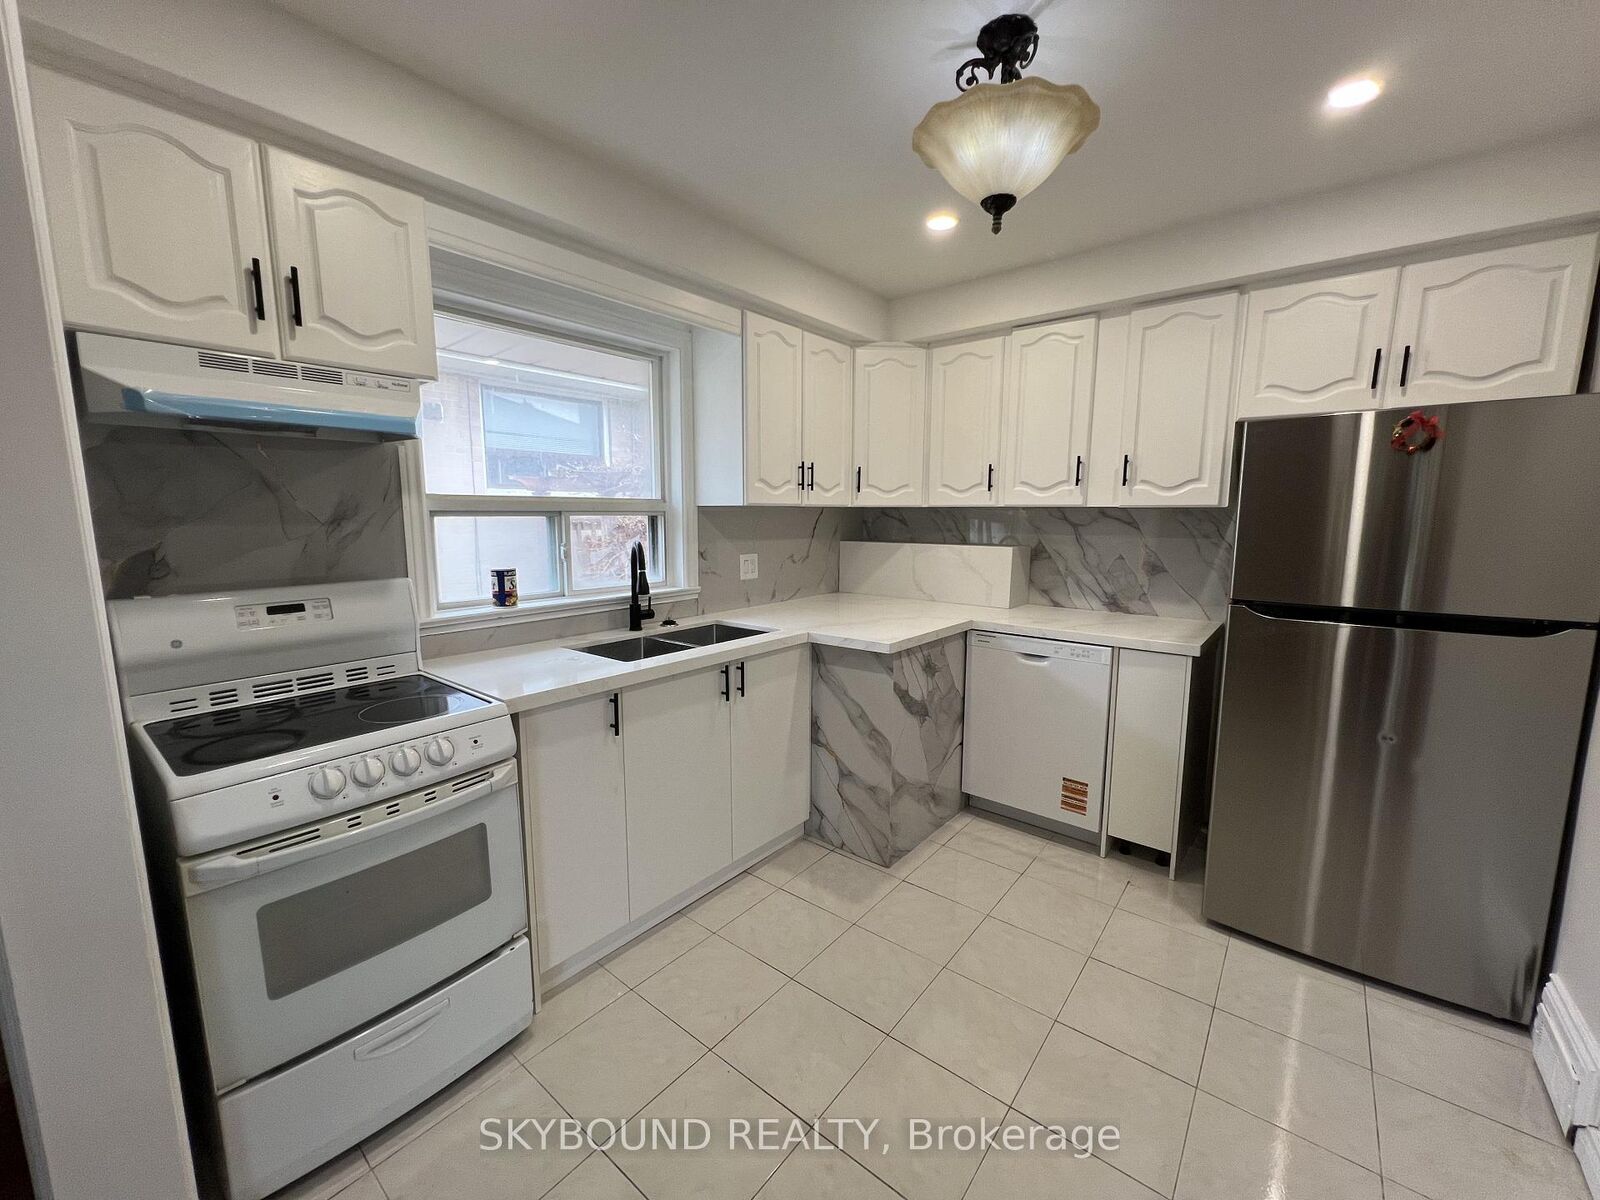
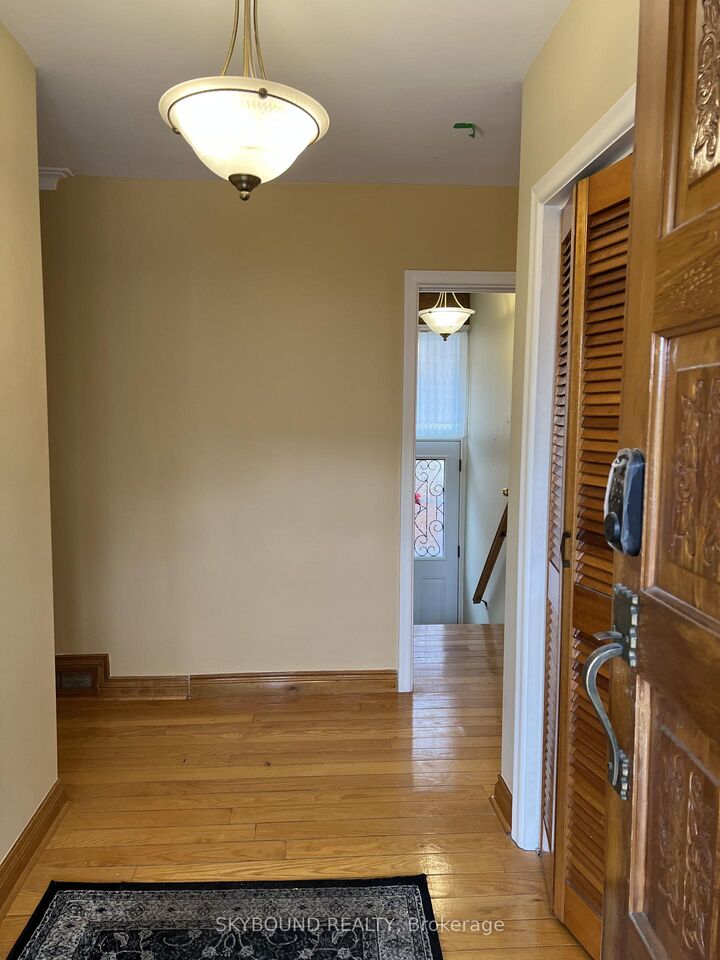
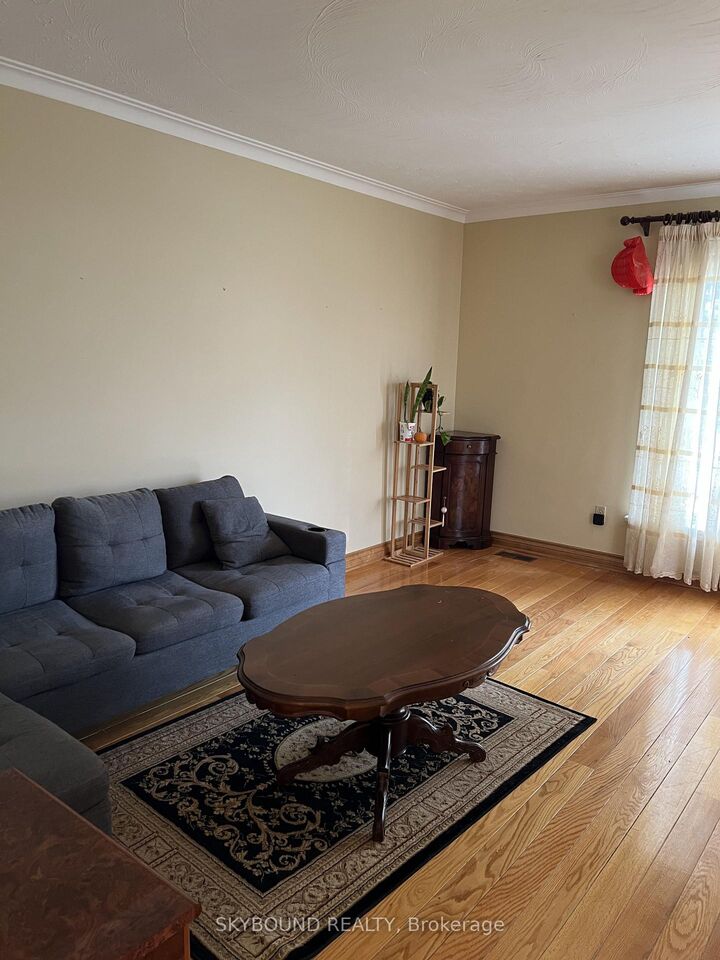
Welcome to 33 Bradstock Rd, a beautifully maintained detached bungalow offering exceptional versatility for families, investors, and multi-generational living. Situated on a generous lot in a quiet, family-friendly neighbourhood, this spacious home features 3 bedrooms on the main level and 2 additional bedrooms in the professionally finished basement, complete with 2 full bathrooms, 2 kitchens, and a separate side entrance-providing an ideal setup for extended family, in-law accommodations, or excellent income potential.The bright and inviting main floor showcases a sun-filled living and dining area with a large picture window, creating a warm and welcoming atmosphere. The newly renovated kitchen is thoughtfully designed with modern cabinetry, stylish finishes, and abundant storage, making it the heart of the home for both everyday living and entertaining.The fully finished lower level offers a self-contained living space with its own kitchen, spacious recreation and dining areas, two bedrooms, and a full bathroom, delivering flexibility for a variety of living arrangements.Outside, enjoy a beautifully landscaped yard with mature trees, a long private driveway with ample parking, and an oversized detached garage offering additional storage or workshop potential. Ideally located close to excellent schools, parks, shopping, TTC, Humber River Hospital, York University, major highways (400, 401 & 407), and everyday amenities, this property combines convenience, comfort, and outstanding long-term value. Whether you're looking for a place to call home or a smart investment with future upside, 33 Bradstock Rd is an opportunity not to be missed.

MLS®:
W13607240
Taxes
$4,087(2025)
Type
Single-Family Home
Style
Bungalow-Raised
County
Toronto
Community
Humbermede

Listed By

Skybound Realty
Source
PropTX - IDX
Last checked Aug 28 2026 at 4:22 PM EDT
Bathroom Details
Interior Features
  • Water Meter
Property Features
  • Foundation: Poured Concrete
Heating and Cooling
  • Forced Air
  • Central Air
Basement Information
  • Finished
  • Apartment
  • Separate Entrance
Pool Information
  • None
Exterior Features
  • Brick
  • Roof: Asphalt Shingle
Utility Information
  • Sewer: Sewer
  • Fuel: Gas
  • Energy: Energy Certificate: No
Garage
  • Detached
Parking
  • Private Double
Stories
  • 1

Listing Price History

Date
Event
Price
% Change
$ (+/-)
Aug 14, 2026
Price Changed
$929,000
-2%
-$20,000
Aug 05, 2026
Price Changed
$949,000
-5%
-$50,000
Powered by Walk Score®
Disclaimer: Copyright 2026 Toronto IDX. All rights reserved. This information is deemed reliable, but not guaranteed. The information being provided is for consumers’ personal, non-commercial use and may not be used for any purpose other than to identify prospective properties consumers may be interested in purchasing. Data last updated 8/28/26 09:22

