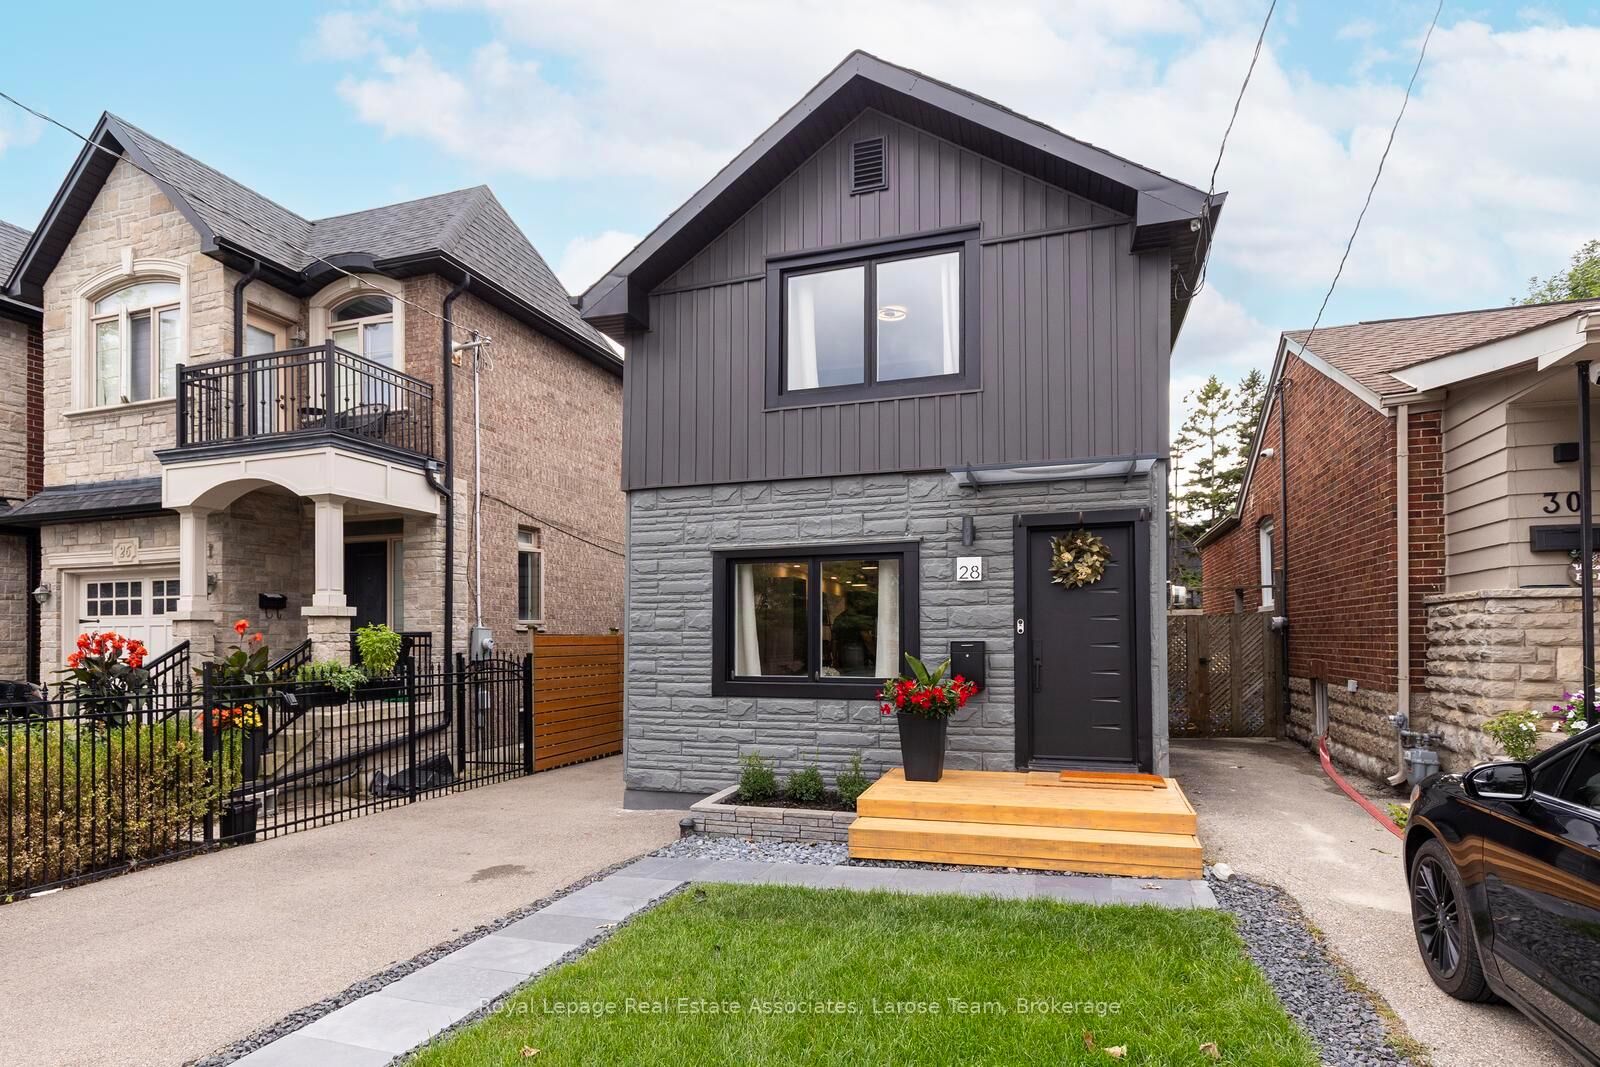
28 Thirtieth Street Toronto, ON M8W 3B6
Listing Courtesy of: PropTX - IDX / Listed By: Royal Lepage Real Estate Associates, Larose Team

  28 Thirtieth Street Toronto, ON M8W 3B6

Active
$999,000 (CAD)
3
BED
2
BATH
1100-1500
SQFT

Description

Welcome to Long Branch- where lifestyle meets location! Located just a few blocks from Lake Ontario, the Waterfront Trail, and GO Train, and around the corner from parks, shops, restaurants, schools, and the TTC, this home offers the perfect balance of residential living and vibrant urban convenience. Whether you're grabbing a coffee nearby or enjoying a stroll along the waterfront, everything you need is right at your doorstep. This fully renovated, modern, two-storey, 3-bedroom, 2-bathroom home showcases exceptional curb appeal with its newly landscaped front walkway/lawn and private driveway for 2 cars. The deep, fully fenced backyard has a large IPE deck and stone patio for entertaining, enjoying a morning coffee or unwinding after a busy day! Inside, the thoughtfully designed, open concept first floor layout has plenty of space with a living area, dining area and well designed, modern kitchen and walkout to the back deck. The versatile 2nd storey features a good-size primary bedroom, with a big window and lots of built in closet space. The second and third bedrooms can be used as office space, children's room or guest bedrooms. The new and spacious bathroom is a showstopper with double sinks and a lovely zen, spa-like Japanese wet room, a fully enclosed open space bathing area that combines both a shower and a deep soaking tub, the height of luxury. This is an exceptional opportunity for young professionals, first-time buyers, couples, or downsizers seeking to enjoy one of Toronto's most desirable lakeside communities with the conveniences of vibrant city living.

MLS®:
W13714404
Taxes
$5,057(2025)
Type
Single-Family Home
Style
2-Storey
County
Toronto
Community
Long Branch

Listed By

Royal Lepage Real Estate Associates, Larose Team
Source
PropTX - IDX
Last checked Aug 28 2026 at 11:17 AM EDT
Bathroom Details
Interior Features
  • Carpet Free
  • Water Heater Owned
Property Features
  • Foundation: Concrete Block
Heating and Cooling
  • Forced Air
  • Central Air
Basement Information
  • Crawl Space
Pool Information
  • None
Exterior Features
  • Brick
  • Vinyl Siding
  • Roof: Asphalt Shingle
Utility Information
  • Sewer: Sewer
  • Fuel: Gas
  • Energy: Energy Certificate: No
Garage
  • None
Parking
  • Available
Stories
  • 2
Powered by Walk Score®
Disclaimer: Copyright 2026 Toronto IDX. All rights reserved. This information is deemed reliable, but not guaranteed. The information being provided is for consumers’ personal, non-commercial use and may not be used for any purpose other than to identify prospective properties consumers may be interested in purchasing. Data last updated 8/28/26 04:17

