28 Dunsmore Gardens Toronto, ON M3H 3M2
Listing Courtesy of: PropTX - IDX / Listed By: Re/Max Escarpment Realty Inc.

  28 Dunsmore Gardens Toronto, ON M3H 3M2

Active
$2,650,000 (CAD)
7
BED
4
BATH
3000-3500
SQFT

Description

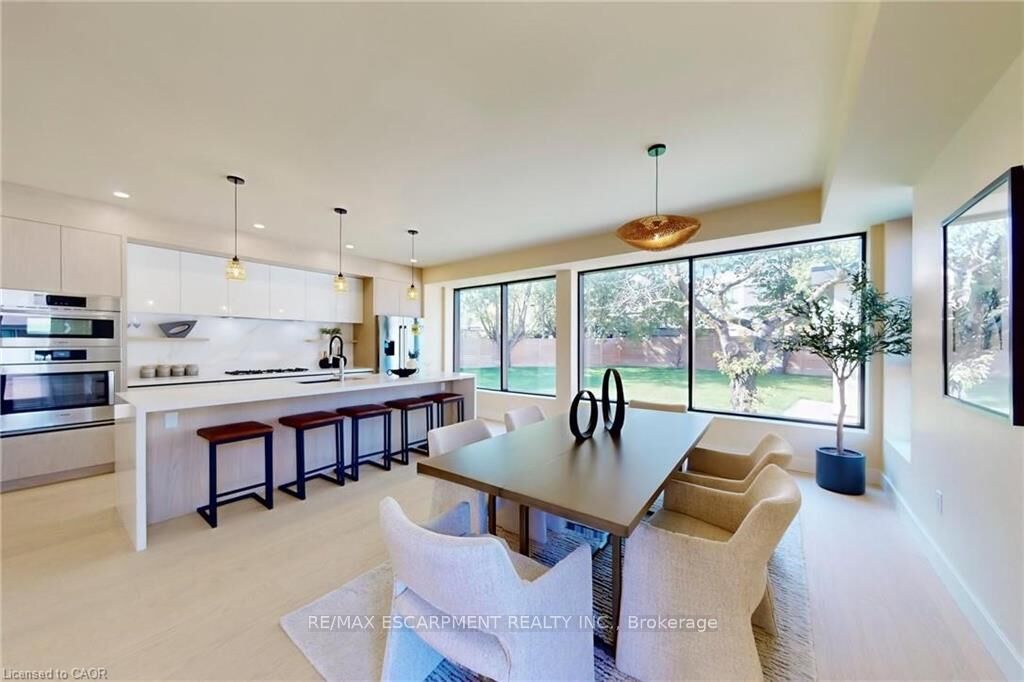
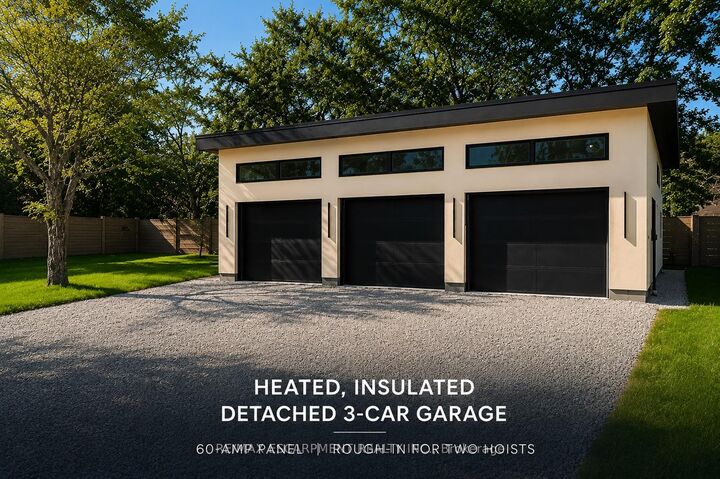
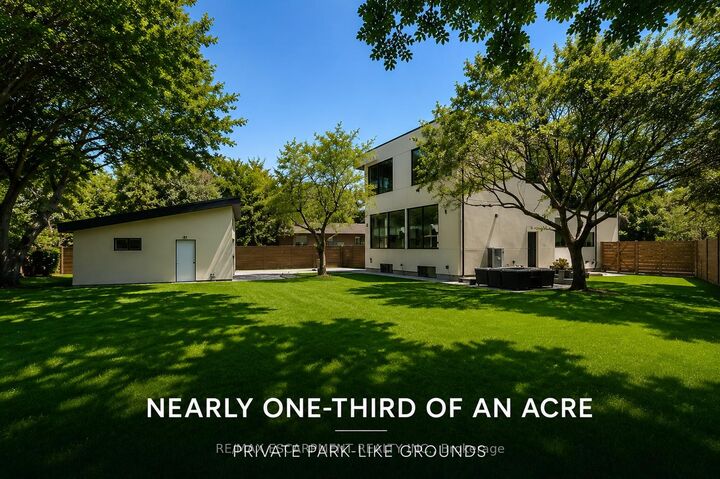
Rare custom-built luxury home offering the perfect balance of privacy, space, and modern design on nearly one-third of an acre of park-like grounds in Toronto. With 4,597 sq. ft. of finished living space, a heated detached 3-car garage, and secure gated parking for 12+ vehicles, this is a property that stands apart. Floor-to-ceiling aluminum windows fill the home with natural light, while the dramatic open-riser staircase with frameless glass railings creates an unforgettable architectural statement. Designed for effortless entertaining, the open-concept layout features expansive principal rooms, a glass-enclosed office, and a chef-inspired kitchen complete with premium Bosch appliances, Bertazzoni cooktop, oversized walk-in pantry, and full servery. Upstairs, four spacious bedrooms include a luxurious primary retreat with heated ensuite floors, a curbless spa-inspired shower, and an integrated smart toilet, creating a refined hotel-inspired experience. The heated, insulated detached 3-car garage with a 60-amp panel and rough-in for two vehicle hoists offers exceptional flexibility for car enthusiasts, collectors, entrepreneurs, hobbyists, or an exceptional workshop or studio. What truly distinguishes this property is the land. Even with the detached garage, expansive gated driveway, and outdoor entertaining space, the backyard offers a remarkable sense of openness rarely found in Toronto, creating endless opportunities to relax, entertain, and enjoy your own private retreat. Minutes to Yorkdale Shopping Centre, York University, TTC, Sheppard Avenue, parks, schools, and major highways. Estate-style living with the convenience of the city.

MLS®:
C13507150
Taxes
$8,363(2025)
Lot Size
0.33 acres
Type
Single-Family Home
Style
2-Storey
County
Toronto
Community
Clanton Park

Listed By

Re/Max Escarpment Realty Inc.
Source
PropTX - IDX
Last checked Aug 29 2026 at 3:26 PM EDT
Bathroom Details
Interior Features
  • Built-In Oven
  • Bar Fridge
  • Water Heater
  • Auto Garage Door Remote
  • Carpet Free
  • Storage
  • Water Meter
  • Countertop Range
  • In-Law Suite
  • Accessory Apartment
  • Erv/Hrv
Property Features
  • Fireplace: Roughed In
  • Foundation: Concrete Block
Heating and Cooling
  • Forced Air
  • Central Air
Basement Information
  • Finished
  • Full
  • Apartment
  • Walk-Up
  • Separate Entrance
Pool Information
  • None
Exterior Features
  • Stucco (Plaster)
  • Roof: Flat
  • Roof: Membrane
  • Roof: Asphalt Rolled
Utility Information
  • Sewer: Sewer
  • Fuel: Gas
  • Energy: Energy Certificate: No
Garage
  • Detached
Parking
  • Private
  • Private Double
  • Rv/Truck
  • Private Triple
Stories
  • 2
Powered by Walk Score®
Disclaimer: Copyright 2026 Toronto IDX. All rights reserved. This information is deemed reliable, but not guaranteed. The information being provided is for consumers’ personal, non-commercial use and may not be used for any purpose other than to identify prospective properties consumers may be interested in purchasing. Data last updated 8/29/26 08:26

