270 Wellington Street W 409 Toronto, ON M5V 3P5
Listing Courtesy of: ITSO / Listed By: Re/Max Realty Enterprises Inc

  270 Wellington Street W 409 Toronto, ON M5V 3P5

Active (583 Days)
$748,000 (CAD)
1
BED
1
BATH
720
SQFT

Description


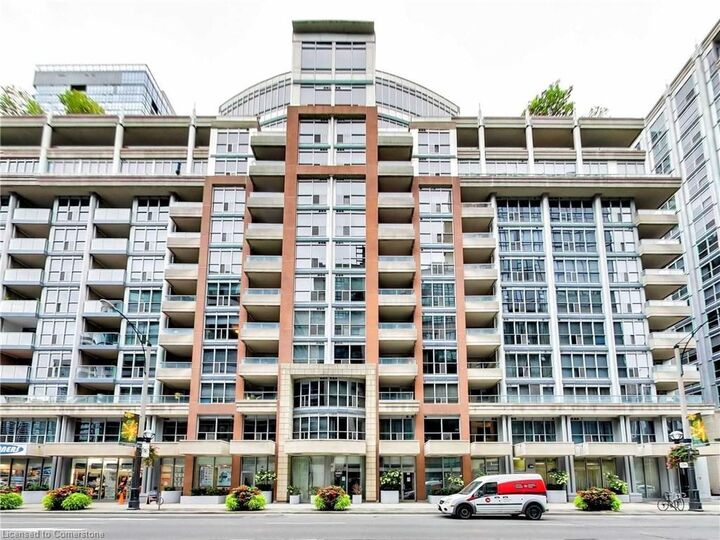
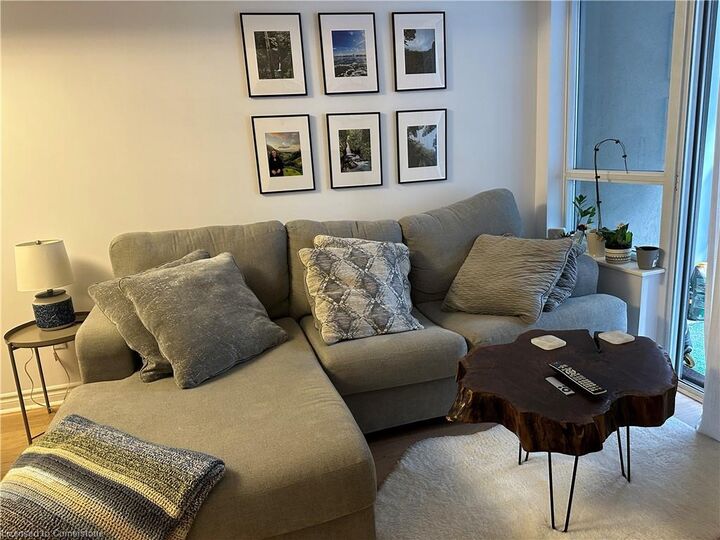
HUGE 1 Bedroom + Den approx 730 sq ft *** like a 2 bedroom * Amazing Direct South View of the CN Tower and Rogers Center with loads of sunshine and a very large balcony *** This unit is a very popular model in size and layout, it offers a spacious design and the den is like a bedroom with double sliding doors > it is completely private can accommodate a queen bed and dresser * Enjoy wonderful New & Modern colour quality vinyl flooring throughout * This centre hall plan allows no wasted space, you can enjoy the full size of living space * There are no long hallways like many of the new build condos. Each room is defined plus the living room and master bedroom both have wall to wall windows *Large Primary Bedroom offers excellent space for a King Size Bed, a dresser and 2 night tables. The whole Space is divine and usable! Enjoy a chef inspired galley kitchen with lots of counter space. A super Attractive Spacious Living Room and dining room combo with walk out to Large Private Balcony * View the exciting colours of the CN Tower View and super cool attraction of the Rogers Centre from your balcony * Spacious Living * Great Dining Room fits Table w/4 Chairs too. This Icon 2 Luxury Building has a back door entrance into the laneway at the rear, right to you Mercer Street and John so it is only 1 minute to walk through the doors of Metro Hall for the P.A.T.H Shopping, Subway - Union Station and all Transit lines plus Go train ** Amazing to walk through that whole underground city to the Eaton's Centre and Dundas Square -- plus other various attractions. One of the BEST locations in Toronto!! ** Note Hydro, Heat, Water are included in maintenance fees **

MLS®:
40690901
Taxes
$2,832
Type
Single-Family Home
Building Name
The Icon
County
Toronto

Listed By

Linda Pinizzotto, Re/Max Realty Enterprises Inc
Source
ITSO
Last checked Aug 28 2026 at 12:29 PM EDT
Bathroom Details
  • Full Bathroom: 1
Interior Features
  • Other
  • Laundry: In-Suite
  • Dishwasher
  • Dryer
  • Range Hood
  • Refrigerator
  • Stove
  • Washer
  • Built-In Microwave
Lot Information
  • Schools
  • Urban
  • Highway Access
  • Major Highway
  • Shopping Nearby
  • Public Transit
  • Regional Mall
  • Hospital
  • City Lot
  • Arts Centre
  • Other
  • Public Parking
  • Business Centre
  • High Traffic Area
Heating and Cooling
  • Forced Air
  • Natural Gas
  • Central Air
Condo Information
  • Fees: $881/Other
Exterior Features
  • Roof: Other
Utility Information
  • Sewer: Sewer (Municipal)
Garage
  • Garage
Parking
  • Total: 1
Stories
  • 1
Living Area
  • 720 sqft
Powered by Walk Score®
Disclaimer: Listing content protected by copyright and licensed by Information Technology Systems Ontario: Data last updated: 8/28/26 05:29

