
Listing Courtesy of: ITSO / Listed By: Re/Max Realty Enterprises Inc
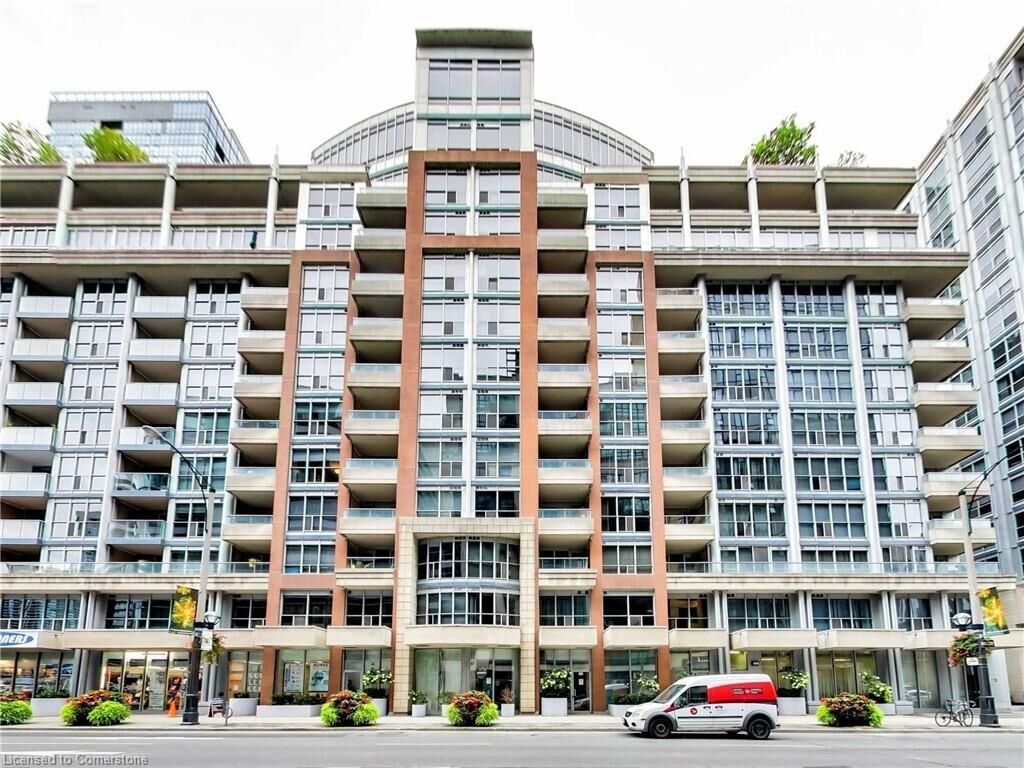
250 Wellington Street W 1435 Toronto, ON M5V 3P6
Active (583 Days)
$748,000 (CAD)
Description
MLS®:
40692717
40692717
Taxes
$2,918
$2,918
Type
Single-Family Home
Single-Family Home
Building Name
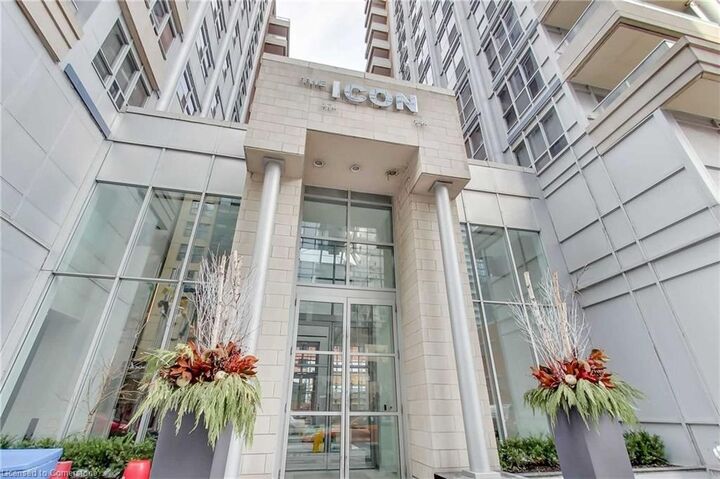
Icon 2
Icon 2
County
Toronto
Toronto
Listed By
Linda Pinizzotto, Re/Max Realty Enterprises Inc
Source
ITSO
Last checked Aug 28 2026 at 4:09 PM EDT
ITSO
Last checked Aug 28 2026 at 4:09 PM EDT
Bathroom Details
Interior Features
- Other
- Laundry: In-Suite
- Dishwasher
- Dryer
- Refrigerator
- Washer
- Built-In Microwave
Lot Information
- Park
- Rec./Community Centre
- Schools
- Urban
- Highway Access
- Major Highway
- School Bus Route
- Shopping Nearby
- Open Spaces
- Place of Worship
- Playground Nearby
- Public Transit
- Hospital
- City Lot
- Other
- Public Parking
- High Traffic Area
- Rail Access
- Subways
Heating and Cooling
- Forced Air
- Natural Gas
- Central Air
Condo Information
- Fees: $786/Monthly
Exterior Features
- Roof: Flat
Utility Information
- Sewer: Sewer (Municipal)
Parking
- Total: 1
Stories
- 1
Living Area
- 735 sqft
Disclaimer: Listing content protected by copyright and licensed by Information Technology Systems Ontario: Data last updated: 8/28/26 09:09


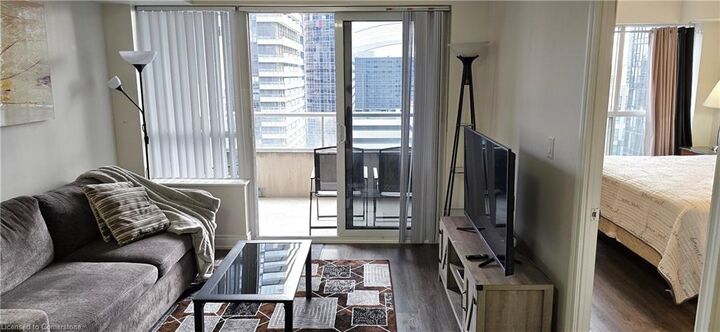
Living * Great Dining Room fts Table w/4 Chairs too. This Icon 2 Luxury Building has a back door entrance into the laneway at the rear, right to you Mercer Street and John so it is only 1 minute to walk through the doors of Metro Hall for the P.A.T.H Shopping, Subway - Union Station and all Transit lines plus Go train ** Amazing to walk through that whole underground city to the Eaton's Centre and Dundas Square -- plus other various attractions. One of the BEST locations in Toronto!! ** Note Hydro, Heat, Water are included in maintenance fees **