214 Gainsborough Road Toronto, ON M4L 3C6
Listing Courtesy of: PropTX - IDX / Listed By: Bspoke Realty Inc.

  214 Gainsborough Road Toronto, ON M4L 3C6

Active
$1,455,000 (CAD)

3
BED
2
BATH
1100-1500
SQFT

Description

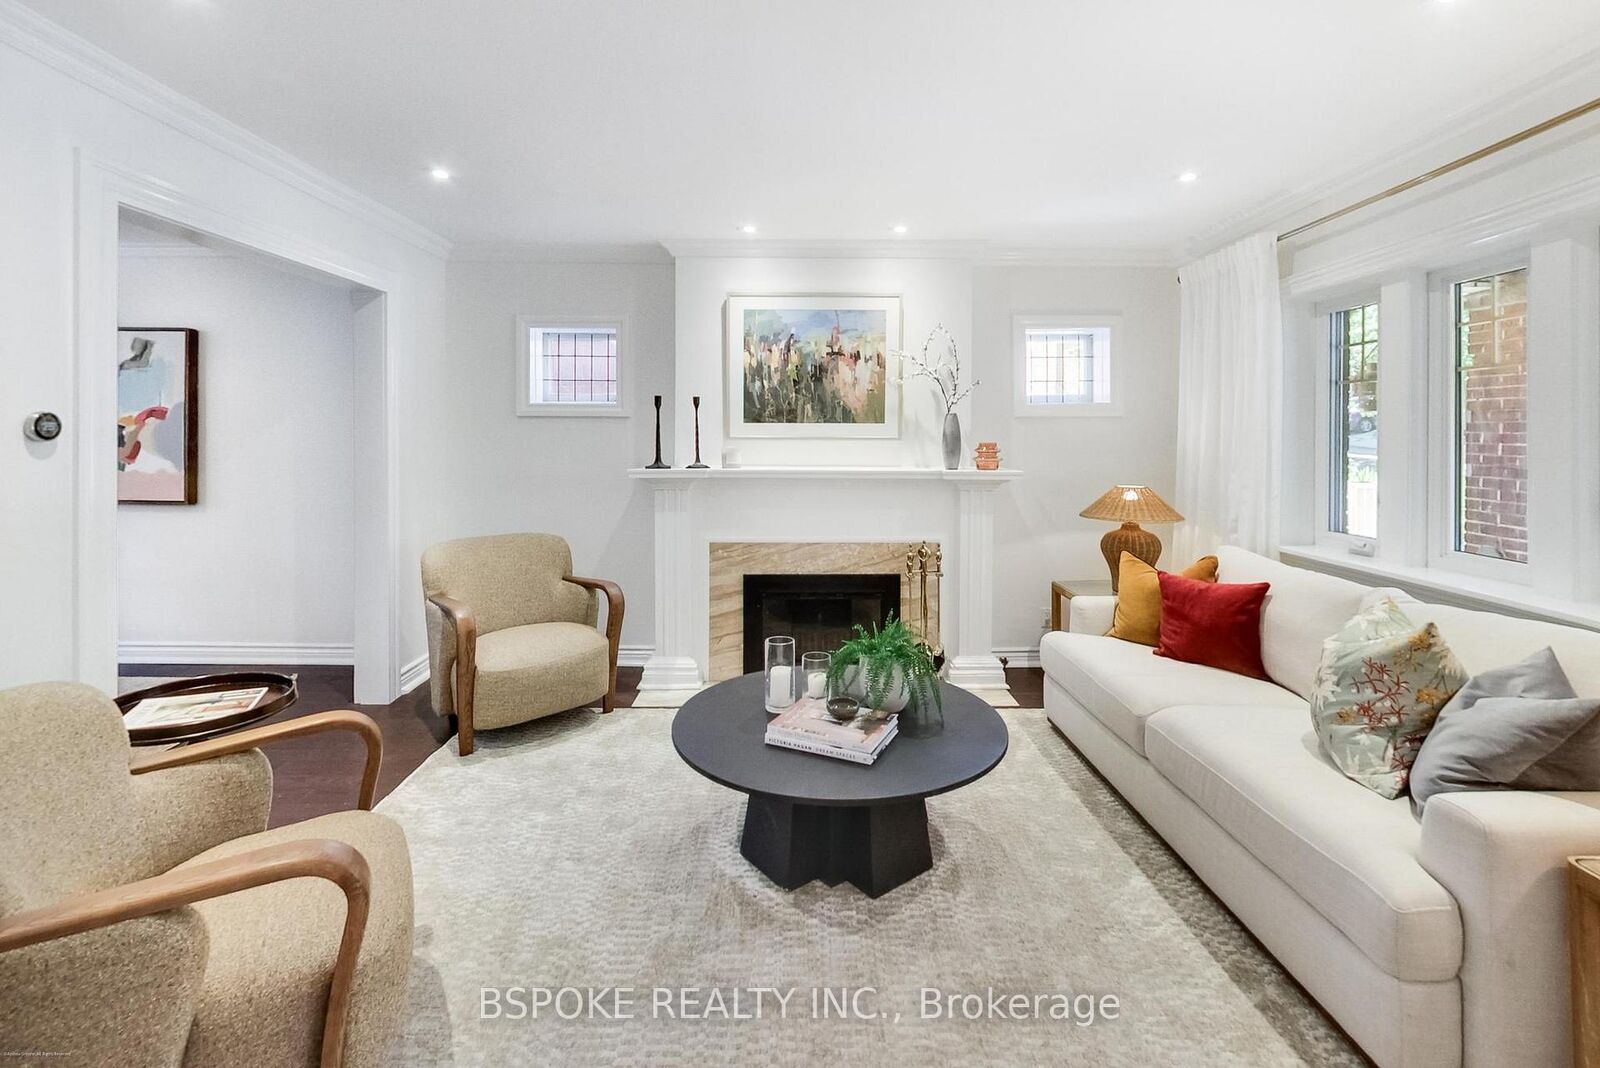
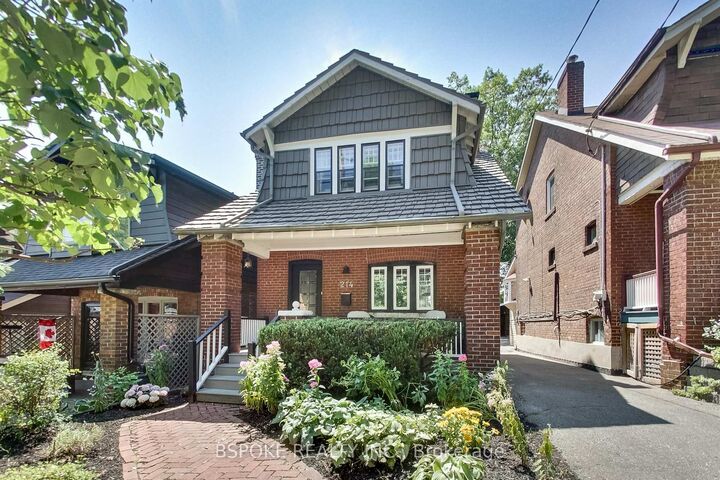
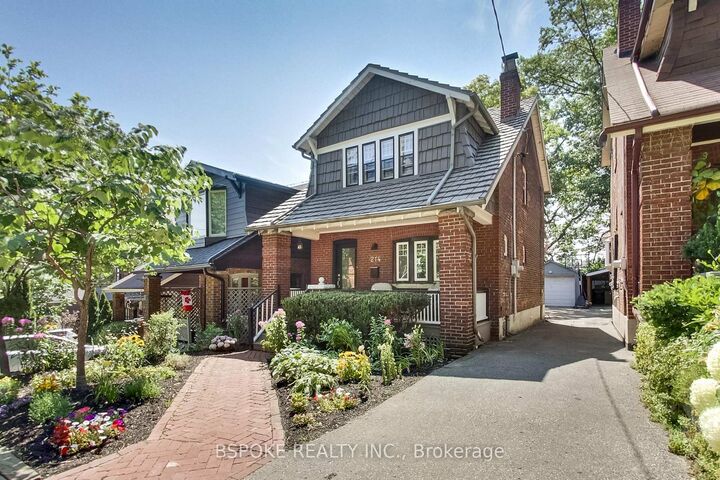
This warm, well cared for, detached Arts & Crafts home on a tree-lined Beach Hill street with a genuine sense of community. More intimate in scale than some detached homes, it makes smart use of every level with 3 bedrooms, excellent storage throughout & a finished basement that adds flexible living space. East & west facing windows bring in natural light, while hardwood floors, a working wood-burning fireplace & original details add character. The kitchen features stainless steel appliances, granite counters, generous storage, a pass-through to the dining room & a window overlooking the back garden. Upstairs are 3 bedrooms & a 4pc bath, plus an unfinished attic for a potential future expansion. Downstairs, extensive built-ins give family life somewhere to put all its gear, alongside a Murphy bed & 3 pc bath - ideal for a playroom, office or overnight guests. Out back, the garden is a standout: a large deck, mature perennial plantings, lawn, winding paths, multiple places to sit & a magnificent mature tree, with no homes directly overlooking the rear. There is even a fun bouldering wall on the side of the garage. Mutual drive & detached 1 car garage. Williamson Park Ravine is across the street, with Fairmount & Monarch Parks nearby and 2 elementary schools with French-language programs within a short walk. Above-average home inspection available. This neighbourhood can't be beaten!

MLS®:
E13615732
Taxes
$6,200(2026)
Type
Single-Family Home
Style
2-Storey
County
Toronto
Community
Woodbine Corridor

Listed By

Bspoke Realty Inc.
Source
PropTX - IDX
Last checked Aug 28 2026 at 1:36 PM EDT
Bathroom Details
Interior Features
  • None
Property Features
  • Fireplace: Wood
  • Foundation: Brick
Heating and Cooling
  • Forced Air
  • Central Air
Basement Information
  • Finished
  • Full
Pool Information
  • None
Exterior Features
  • Brick
  • Roof: Metal
Utility Information
  • Sewer: Sewer
  • Fuel: Gas
  • Energy: Energy Certificate: No
Garage
  • Detached
Parking
  • Mutual
Stories
  • 2

Listing Price History

Date
Event
Price
% Change
$ (+/-)
Aug 07, 2026
Price Changed
$1,455,000
16%
$206,000
Powered by Walk Score®
Disclaimer: Copyright 2026 Toronto IDX. All rights reserved. This information is deemed reliable, but not guaranteed. The information being provided is for consumers’ personal, non-commercial use and may not be used for any purpose other than to identify prospective properties consumers may be interested in purchasing. Data last updated 8/28/26 06:36

