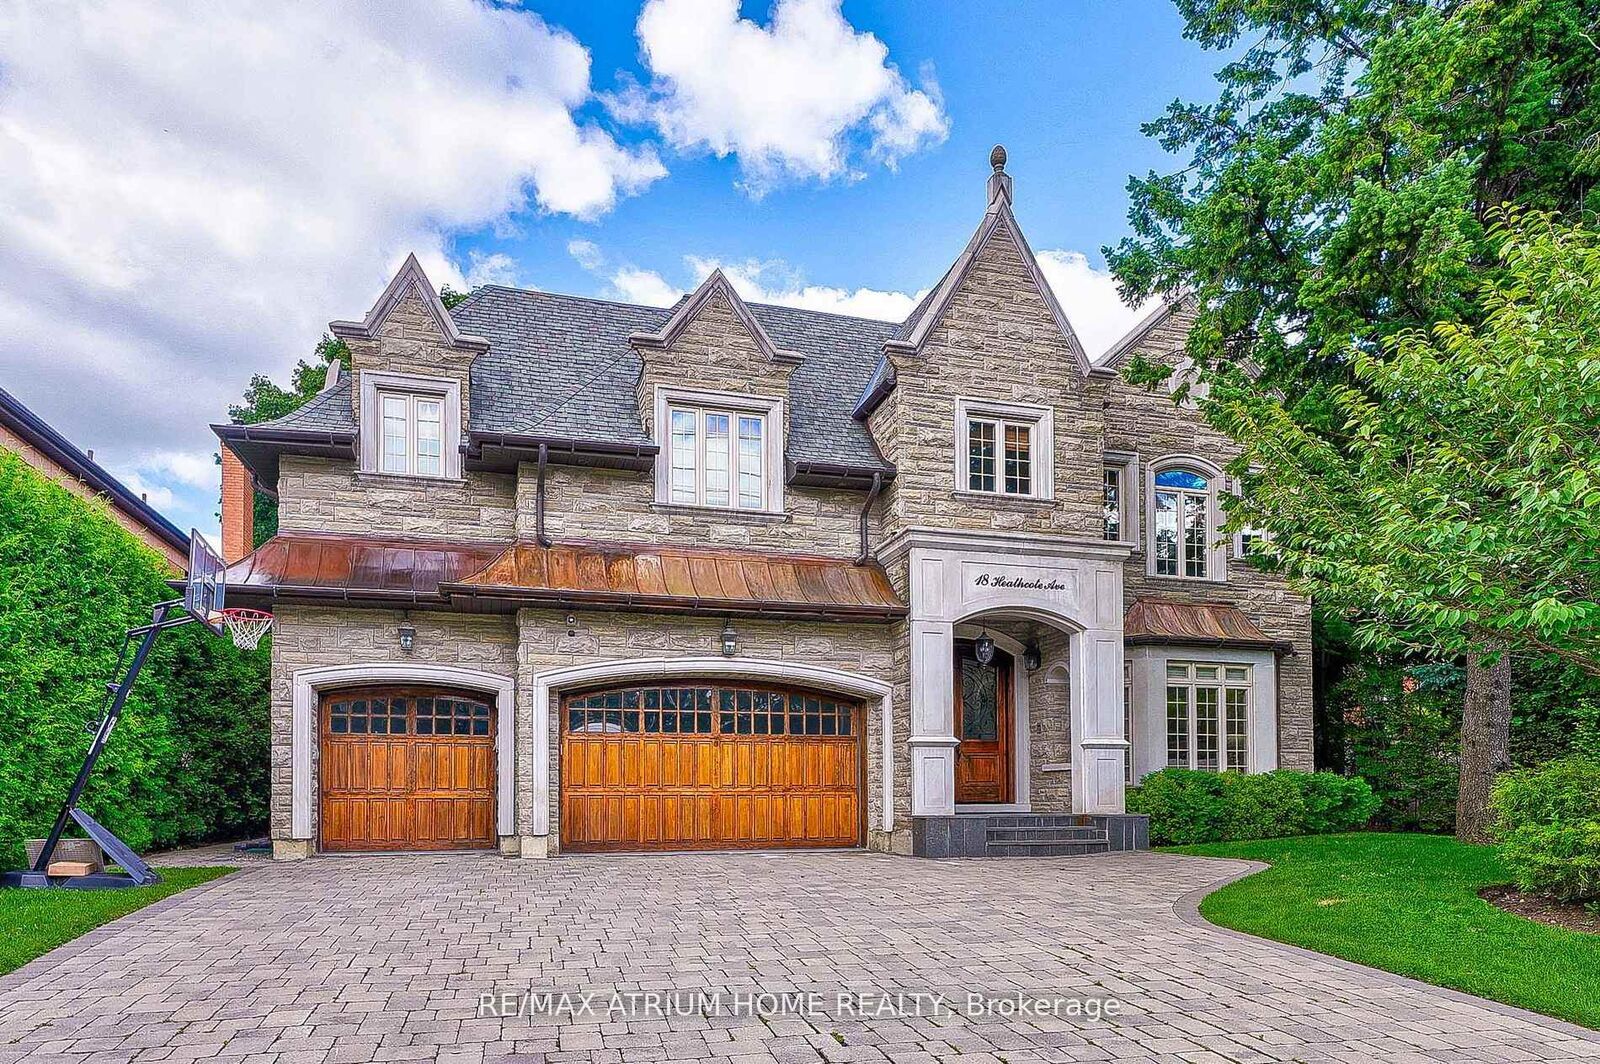
18 Heathcote Avenue Toronto, ON M2L 1Y7
Listing Courtesy of: PropTX - IDX / Listed By: Re/Max Atrium Home Realty

  18 Heathcote Avenue Toronto, ON M2L 1Y7

Active
$5,500,000 (CAD)
6
BED
8
BATH
5000 +
SQFT

Description

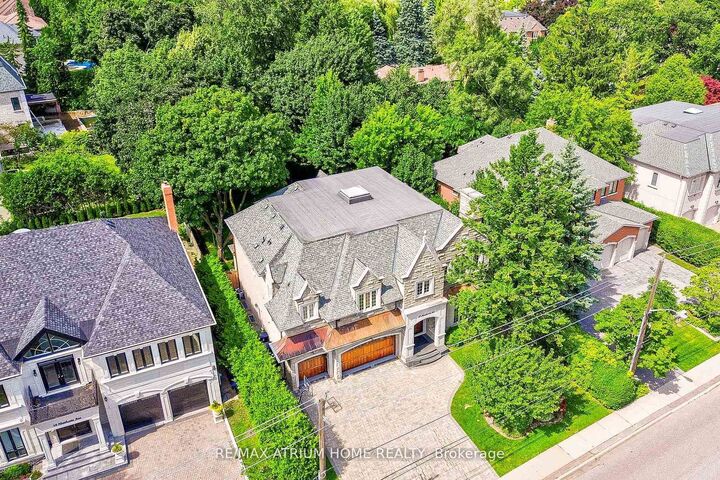
Custom-Built, Palatial & Stately Residence in the prestigious York Mills and Bayview Neighbourhood! ----This exceptional south-facing home is situated on a premium 75-foot lot on coveted Heathcote Avenue. Offering approximately 5,750 sq. ft. above grade plus a fully finished walkout basement-over 8,000 sq. ft. of total living space. ----- Beautifully appointed with outstanding attention to detail, sophisticated design, and high-end finishes throughout. The grand foyer opens to elegant living and formal dining areas, while the spacious family room and breakfast area flow seamlessly into the gourmet kitchen, complete with an oversized centre island and top-of-the-line appliances. Large windows overlook the beautifully landscaped and exceptionally private backyard oasis with an expansive deck and mature trees. The luxurious Master suite features a generously sized ensuite and walk-in closet. Four additional bedrooms with Ensuite bathrooms provide exceptional comfort and privacy for family and guests. The finished walkout basement is designed for entertaining and extended family living, featuring a spacious recreation room, wet bar, nanny suite, sauna, and wine cellar.An outstanding location within walking distance of Windfields Middle School and York Mills Collegiate, and close to Harrison Public School, Edwards Gardens, the Granite Club, and Post Road. A remarkable opportunity to enjoy luxurious family living in one of Toronto's most prestigious neighbourhoods!

MLS®:
C13674474
Taxes
$32,923(2025)
Type
Single-Family Home
Style
2-Storey
County
Toronto
Community
St. Andrew-Windfields

Listed By

Re/Max Atrium Home Realty
Source
PropTX - IDX
Last checked Aug 28 2026 at 11:17 AM EDT
Bathroom Details
Interior Features
  • Built-In Oven
  • Ventilation System
Property Features
  • Foundation: Concrete
Heating and Cooling
  • Forced Air
  • Central Air
Basement Information
  • Finished With Walk-Out
Pool Information
  • None
Exterior Features
  • Brick
  • Stone
  • Roof: Asphalt Shingle
Utility Information
  • Sewer: Sewer
  • Fuel: Gas
  • Energy: Energy Certificate: No
Garage
  • Attached
Parking
  • Private
Stories
  • 2
Powered by Walk Score®
Disclaimer: Copyright 2026 Toronto IDX. All rights reserved. This information is deemed reliable, but not guaranteed. The information being provided is for consumers’ personal, non-commercial use and may not be used for any purpose other than to identify prospective properties consumers may be interested in purchasing. Data last updated 8/28/26 04:17

