173 Milverton Boulevard Toronto, ON M4J 1V2
Listing Courtesy of: PropTX - IDX / Listed By: Web Max Realty Inc.

  173 Milverton Boulevard Toronto, ON M4J 1V2

Active
$1,490,000 (CAD)

4
BED
3
BATH
1100-1500
SQFT

Description

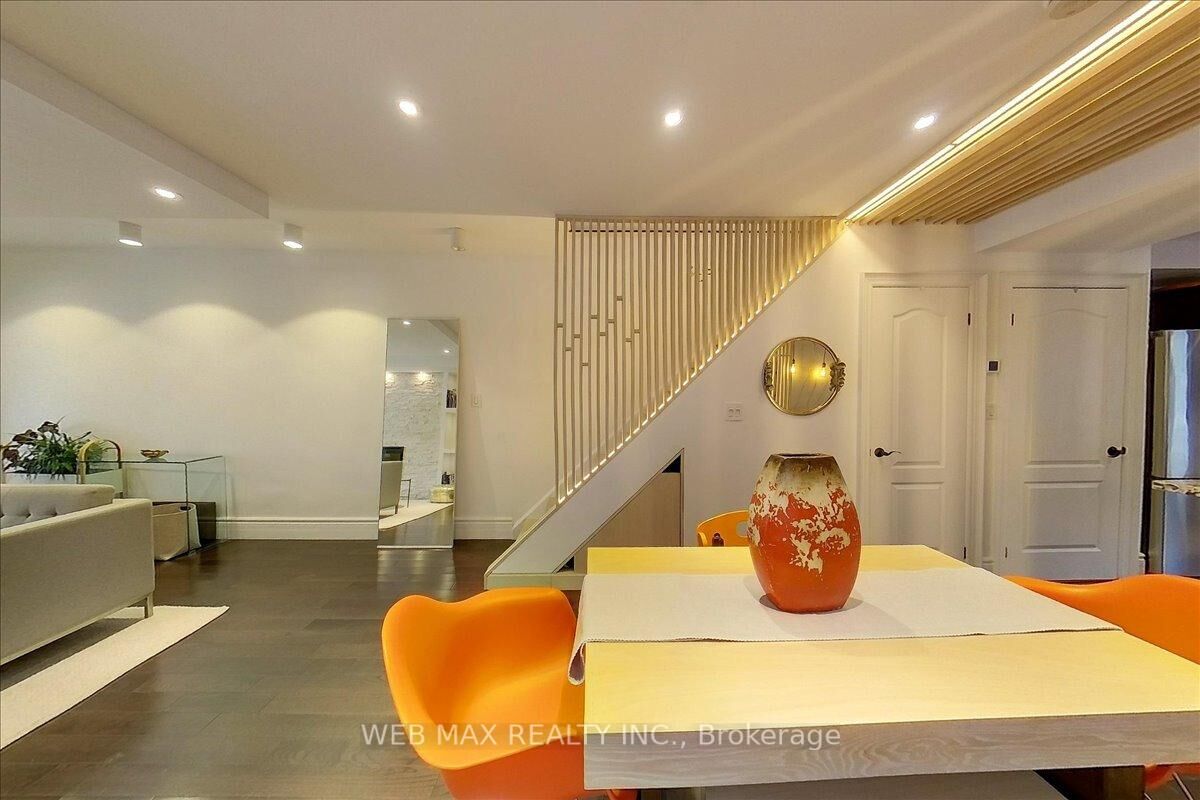
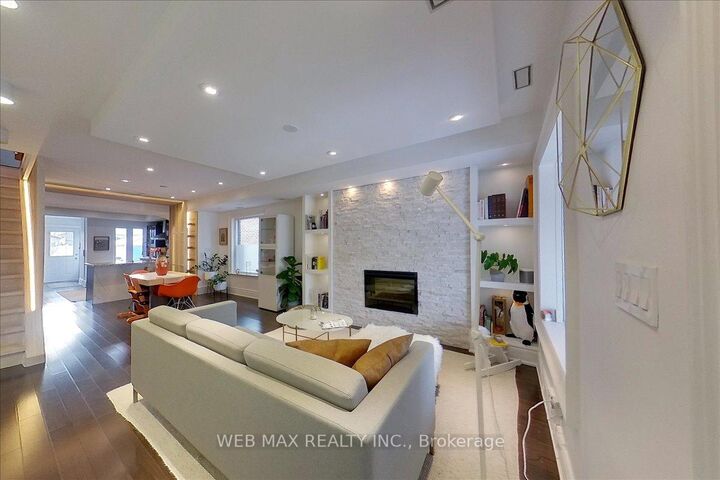
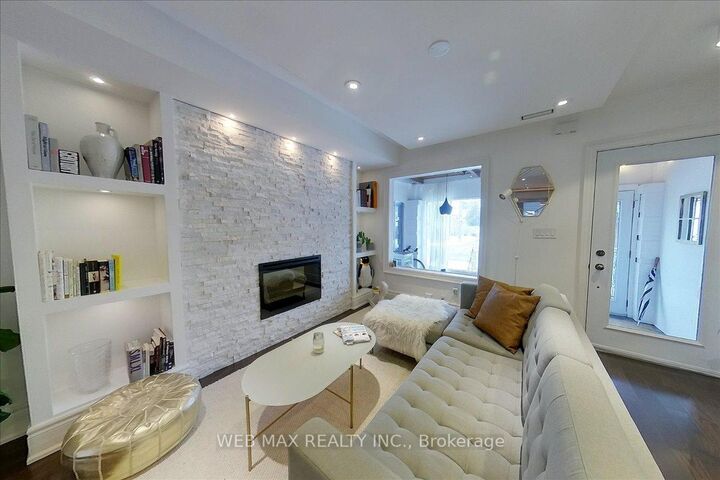
For families who want to live close without living on top of each other, this is the one! A fully independent legal basement suite with separate entrance, dedicated hydro meter, and independent heating and cooling allows two generations to share an address while enjoying complete privacy. Upstairs is a beautifully updated 3bedroom family home. Downstairs is a condo-quality suite with 8-foot underpinned ceilings, concrete floors, contemporary kitchen, bedroom with wall-to-wall closets, 3-piece ensuite, and in-suite laundry. Pride of ownership shines throughout this bright, move-in-ready home. The main floor features an open-concept living and dining area with custom lighting that flows into an updated gourmet kitchen with granite counters, ceramic backsplash, Edison bulbs, and a custom wood lattice breakfast bar over a backlit wine rack. A mainfloor powder room and laundry connect to a flexible den/mudroom with walk-out to the rear garden. Up the whitewashed solid oak staircase with storage nook are three generous bedrooms and a modern 4-piece bathroom with heated floors and rainfall shower. The lower level is fully independent, professionally underpinned with 8-foot ceilings, waterproofed, and featuring open-concept living, contemporary kitchen, in-suite laundry, and abundant storage. Currently vacant and ready to rent immediately for top market rates (potential $2,100+/month + util). Ask me for insp rep + plans. The rear yard, via mutual drive, offers getaway + future potential for a garden suite, detached garage, or workshop. Steps from École La Mosaïque and a 5-minute walk to the vibrant Danforth. Close to parks, schools, and a 7-minute walk to the subway with easy access to the Beach and downtown. A rare opportunity to own a family home with built-in income potential and true multi-generational flexibility in one of Toronto's most desirable neighbourhoods.

MLS®:
E13447856
Taxes
$6,422(2026)
Type
Single-Family Home
Style
2-Storey
County
Toronto
Community
Danforth

Listed By

Web Max Realty Inc.
Source
PropTX - IDX
Last checked Aug 29 2026 at 9:57 PM EDT
Bathroom Details
Interior Features
  • Built-In Oven
  • Water Purifier
  • Sump Pump
  • Carpet Free
  • Upgraded Insulation
  • Sewage Pump
  • Water Meter
  • Rough-In Bath
  • Accessory Apartment
  • Separate Hydro Meter
  • Separate Heating Controls
Property Features
  • Fireplace: Fireplace Insert
  • Fireplace: Electric
  • Foundation: Poured Concrete
  • Foundation: Concrete
Heating and Cooling
  • Forced Air
  • Central Air
Basement Information
  • Finished
  • Apartment
  • Separate Entrance
Pool Information
  • None
Exterior Features
  • Brick
  • Aluminum Siding
  • Roof: Asphalt Shingle
Utility Information
  • Sewer: Sewer
  • Fuel: Electric
  • Energy: Energy Certificate: No
Garage
  • None
Parking
  • Mutual
  • Available
Stories
  • 2

Listing Price History

Date
Event
Price
% Change
$ (+/-)
Jul 04, 2026
Price Changed
$1,490,000
15%
$191,000
Powered by Walk Score®
Disclaimer: Copyright 2026 Toronto IDX. All rights reserved. This information is deemed reliable, but not guaranteed. The information being provided is for consumers’ personal, non-commercial use and may not be used for any purpose other than to identify prospective properties consumers may be interested in purchasing. Data last updated 8/29/26 14:57

