
Listing Courtesy of: PropTX - IDX / Listed By: Re/Max West Realty Inc.
15 Cruikshank Avenue Toronto, ON M4K 1S6
Active
$2,589,000 (CAD)
OPEN HOUSE TIMES
-
OPENSun, Aug 302:00 pm - 4:00 pm

Description
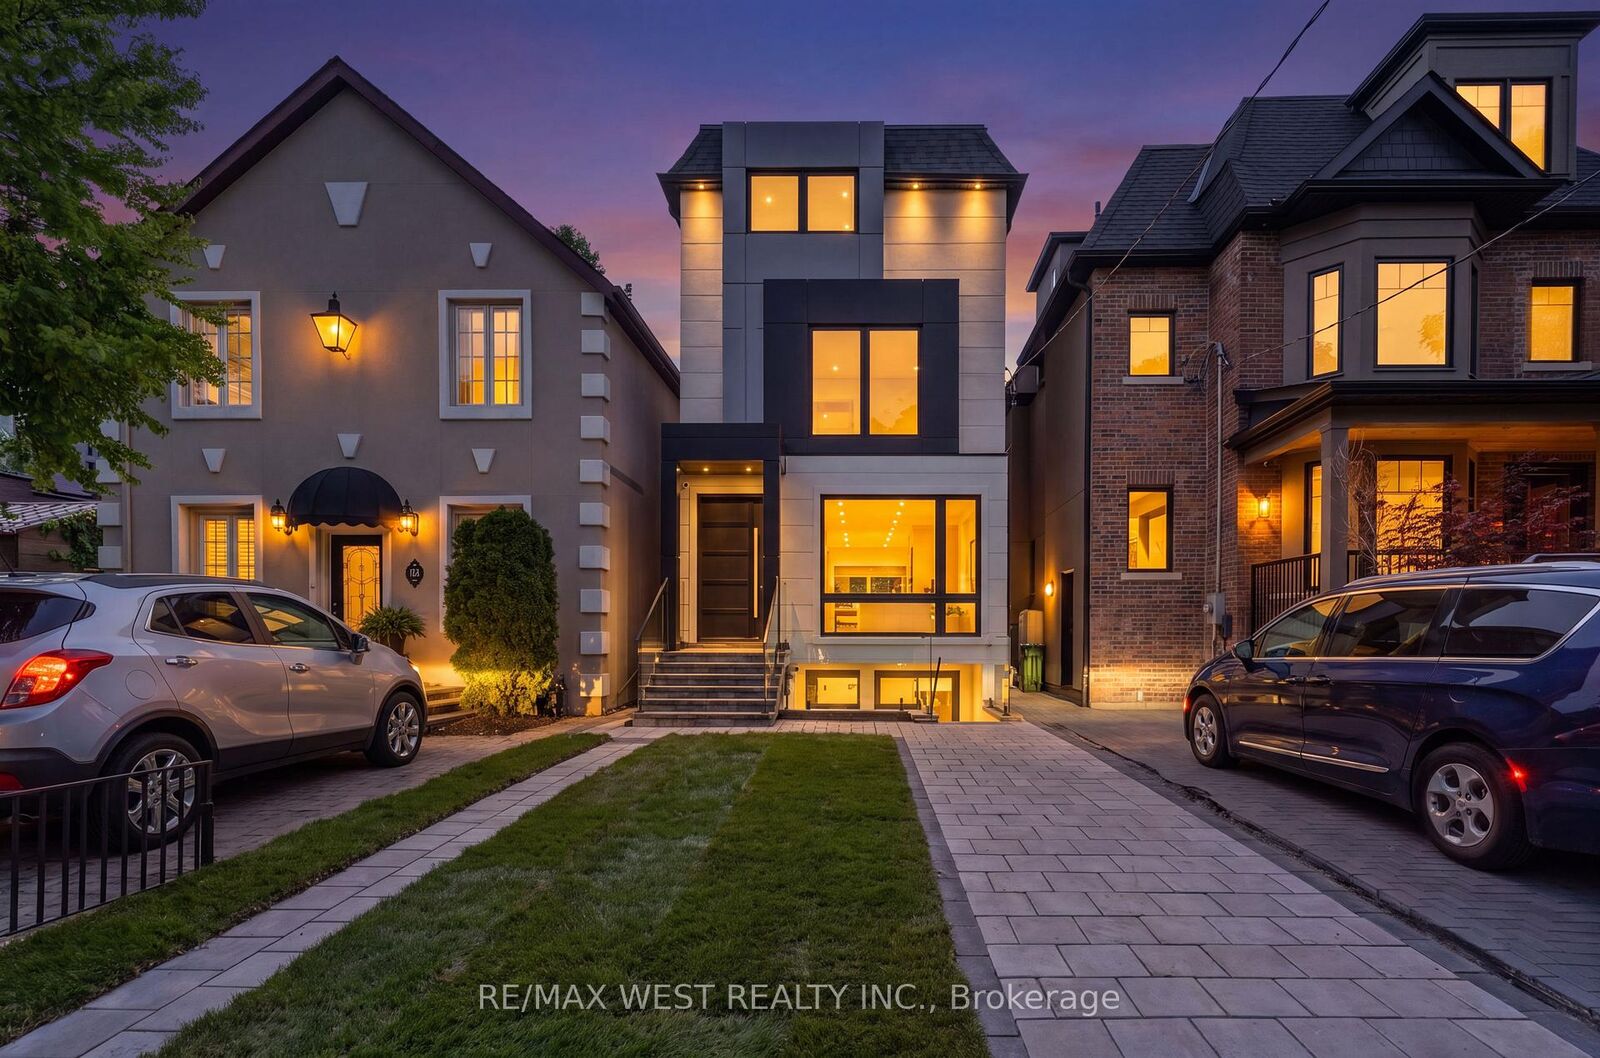
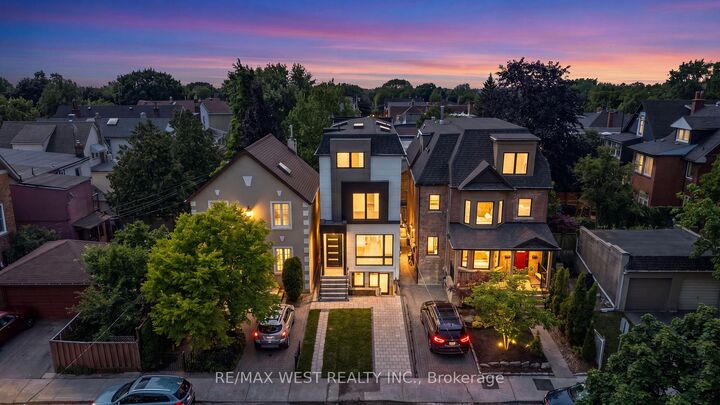
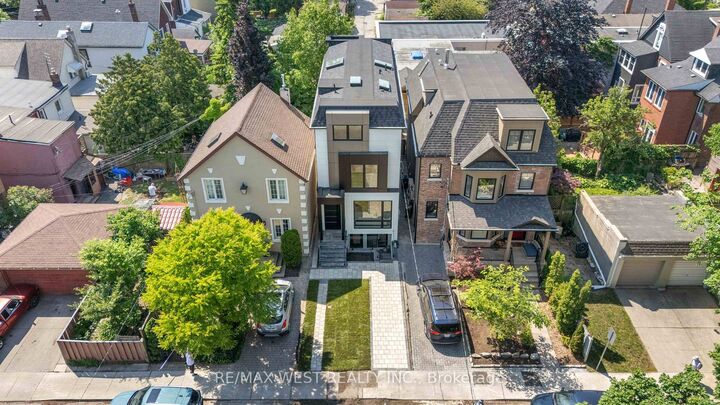
Rare Offering In Highly Desirable Playter Estates-Danforth! This custom-built 3-storey residence offers approx. 3,220 sq. ft. of beautifully finished living space, blending luxury design, functionality & quality craftsmanship in one of Toronto's most sought-after east-end communities. Ideal for modern family living, multi-generational use or income potential, featuring 2 kitchens, 2 separate hydro meters, 5 full baths, 2 powder rooms, 4 spacious bdrms each with ensuite, plus a self-contained 1-bdrm lower-level suite with walk-out. The main floor impresses with soaring ceilings, floor-to-ceiling windows, herringbone hwd floors, fluted accent walls, glass railings, pot lights, built-in speakers & open-concept living/dining. Designer kitchen with quartz counters/backsplash, custom cabinetry, centre island, pot filler & bar area with wine fridge. Family room offers fireplace feature wall & large sliding doors to rear patio and detached 1-car garage with laneway access. 2nd & 3rd floors feature generous bdrms with ensuite baths, custom closets, balconies, skylights & great natural light. Rare in-home elevator adds comfort, accessibility & luxury across all levels. Bright soundproofed lower level includes 8-ft ceilings, bdrm with ensuite, powder room, vinyl floors, pot lights, separate laundry, heat pump, sliding doors & walk-out access. Features include HRV, central vacuum, Nest thermostat, steel moment frame structure, foam insulation, sump pump, backwater valve, full waterproofing, security cameras, video doorbell, 2 laundries, custom vanities, solid wood doors & ample storage. Located near well-regarded schools, parks, subway, shops, restaurants & the vibrant Danforth corridor. A beautifully finished custom home offering flexibility, style, convenience & long-term value in prime East York.
MLS®:
E13417410
E13417410
Taxes
$5,500(2026)
$5,500(2026)
Type
Single-Family Home
Single-Family Home
Style
3-Storey
3-Storey
County
Toronto
Toronto
Community
Playter Estates-Danforth
Playter Estates-Danforth
Listed By
Re/Max West Realty Inc.
Source
PropTX - IDX
Last checked Aug 30 2026 at 11:16 AM EDT
PropTX - IDX
Last checked Aug 30 2026 at 11:16 AM EDT
Bathroom Details
Interior Features
- Built-In Oven
- Bar Fridge
- Intercom
- Sump Pump
- Auto Garage Door Remote
- Carpet Free
- On Demand Water Heater
- In-Law Suite
- Separate Hydro Meter
- Floor Drain
Property Features
- Foundation: Concrete
Heating and Cooling
- Baseboard
- Central Air
- Wall Unit(s)
Basement Information
- Apartment
- Separate Entrance
Pool Information
- None
Exterior Features
- Stucco (Plaster)
- Metal/Steel Siding
- Roof: Asphalt Shingle
- Roof: Membrane
Utility Information
- Sewer: Sewer
- Fuel: Electric
- Energy: Energy Certificate: No
Garage
- Detached
Parking
- Lane
Stories
- 3
Listing Price History
Date
Event
Price
% Change
$ (+/-)
Jul 30, 2026
Price Changed
$2,589,000
-6%
-$160,000
Disclaimer: Copyright 2026 Toronto IDX. All rights reserved. This information is deemed reliable, but not guaranteed. The information being provided is for consumers’ personal, non-commercial use and may not be used for any purpose other than to identify prospective properties consumers may be interested in purchasing. Data last updated 8/30/26 04:16

