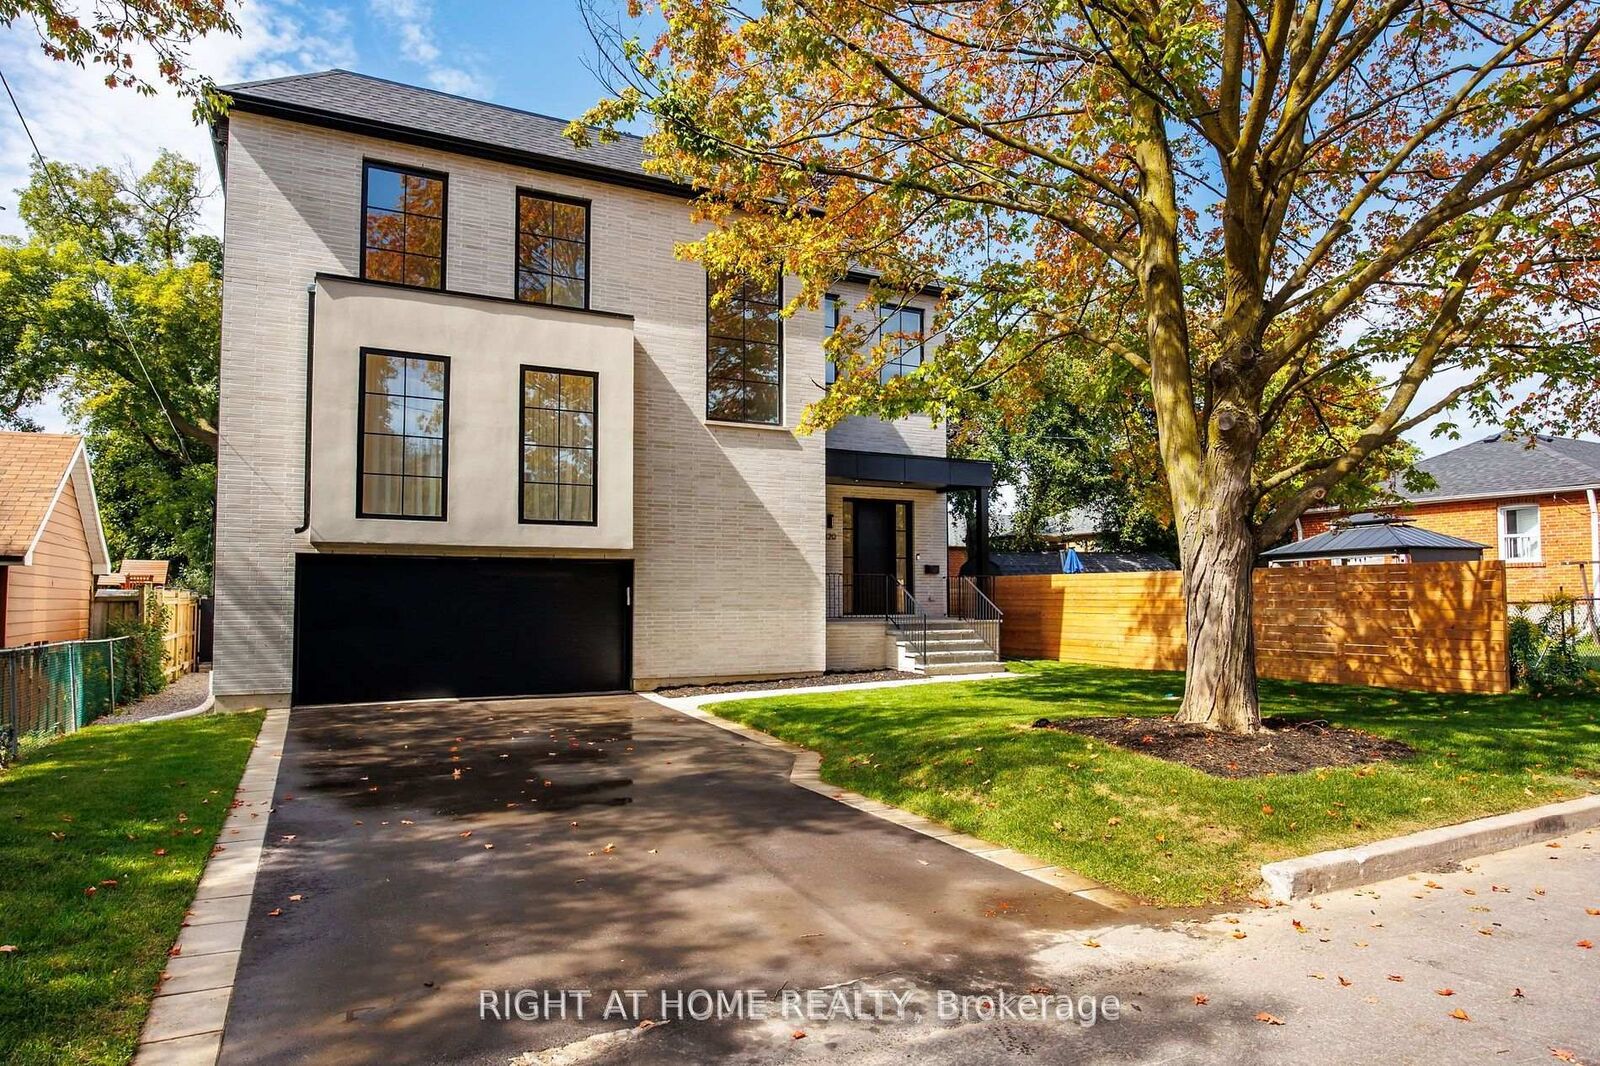
120 Hammell Street Toronto, ON M3H 2P5
Listing Courtesy of: PropTX - IDX / Listed By: Right At Home Realty

  120 Hammell Street Toronto, ON M3H 2P5

Active
$2,890,000 (CAD)
6
BED
5
BATH
3000-3500
SQFT

Description

This expertly designed, fully turn-key custom home offers four spacious bedrooms and luxury finishes throughout. Located on an ultra-quiet, family-friendly street, the home features 10-ft main floor ceilings, and a walk-out basement with separate side entrance ideal for future rental or in-law suite.The chef's kitchen includes a 42 KitchenAid fridge, Fisher & Paykel induction cooktop, custom stone backsplash, custom designed rounded hood, and generous storage. The open-concept living and dining space is perfect for entertaining, featuring a custom arched bar with stone countertops.A custom home office with floor-to-ceiling library millwork sits just off the foyer, enclosed by reeded glass pocket doors and overlooking the serene, landscaped backyard. Upstairs, the oversized primary suite offers a fully customized walk-in closet and a spa-like ensuite with marble accents, soaker tub, heated floors, double vanity, and a glass shower with floating bench.Outside, enjoy a private backyard retreat complete with a beautifully designed saltwater pool, extensive landscaping, and a mature Norway Maple tree for natural shade. The large front yard provides a rare opportunity for additional recreational space or a future sport court.This home also includes over $10,000 in custom window coverings, an electric vehicle charger, heated floors in both the front foyer and the primary ensuite, a double car garage, and an oversized driveway with multiple car parking. Set back generously with a large sugar maple in the front yard and full separation between the basement and main living areas, this home is designed for both comfort and versatile living.

MLS®:
C13110708
Taxes
$6,327(2025)
Type
Single-Family Home
Style
2-Storey
County
Toronto
Community
Clanton Park

Listed By

Right At Home Realty
Source
PropTX - IDX
Last checked Aug 30 2026 at 2:03 PM EDT
Bathroom Details
Interior Features
  • Sump Pump
  • In-Law Suite
Property Features
  • Foundation: Poured Concrete
Heating and Cooling
  • Heat Pump
  • Central Air
Basement Information
  • Separate Entrance
  • Walk-Out
Pool Information
  • Inground
  • Salt
Exterior Features
  • Brick
  • Stucco (Plaster)
  • Roof: Asphalt Shingle
Utility Information
  • Sewer: Sewer
  • Fuel: Electric
  • Energy: Energy Certificate: No
Garage
  • Built-In
Parking
  • Private Double
Stories
  • 2

Listing Price History

Date
Event
Price
% Change
$ (+/-)
Jun 26, 2026
Price Changed
$2,890,000
-2%
-$59,000
Jun 10, 2026
Price Changed
$2,949,000
-2%
-$49,000
Powered by Walk Score®
Disclaimer: Copyright 2026 Toronto IDX. All rights reserved. This information is deemed reliable, but not guaranteed. The information being provided is for consumers’ personal, non-commercial use and may not be used for any purpose other than to identify prospective properties consumers may be interested in purchasing. Data last updated 8/30/26 07:03

