1169 Davenport Road Toronto, ON M6H 2G6
Listing Courtesy of: PropTX - IDX / Listed By: Right At Home Realty

  1169 Davenport Road Toronto, ON M6H 2G6

Active
$3,299,000 (CAD)
8
BED
11
BATH
3000-3500
SQFT

Description

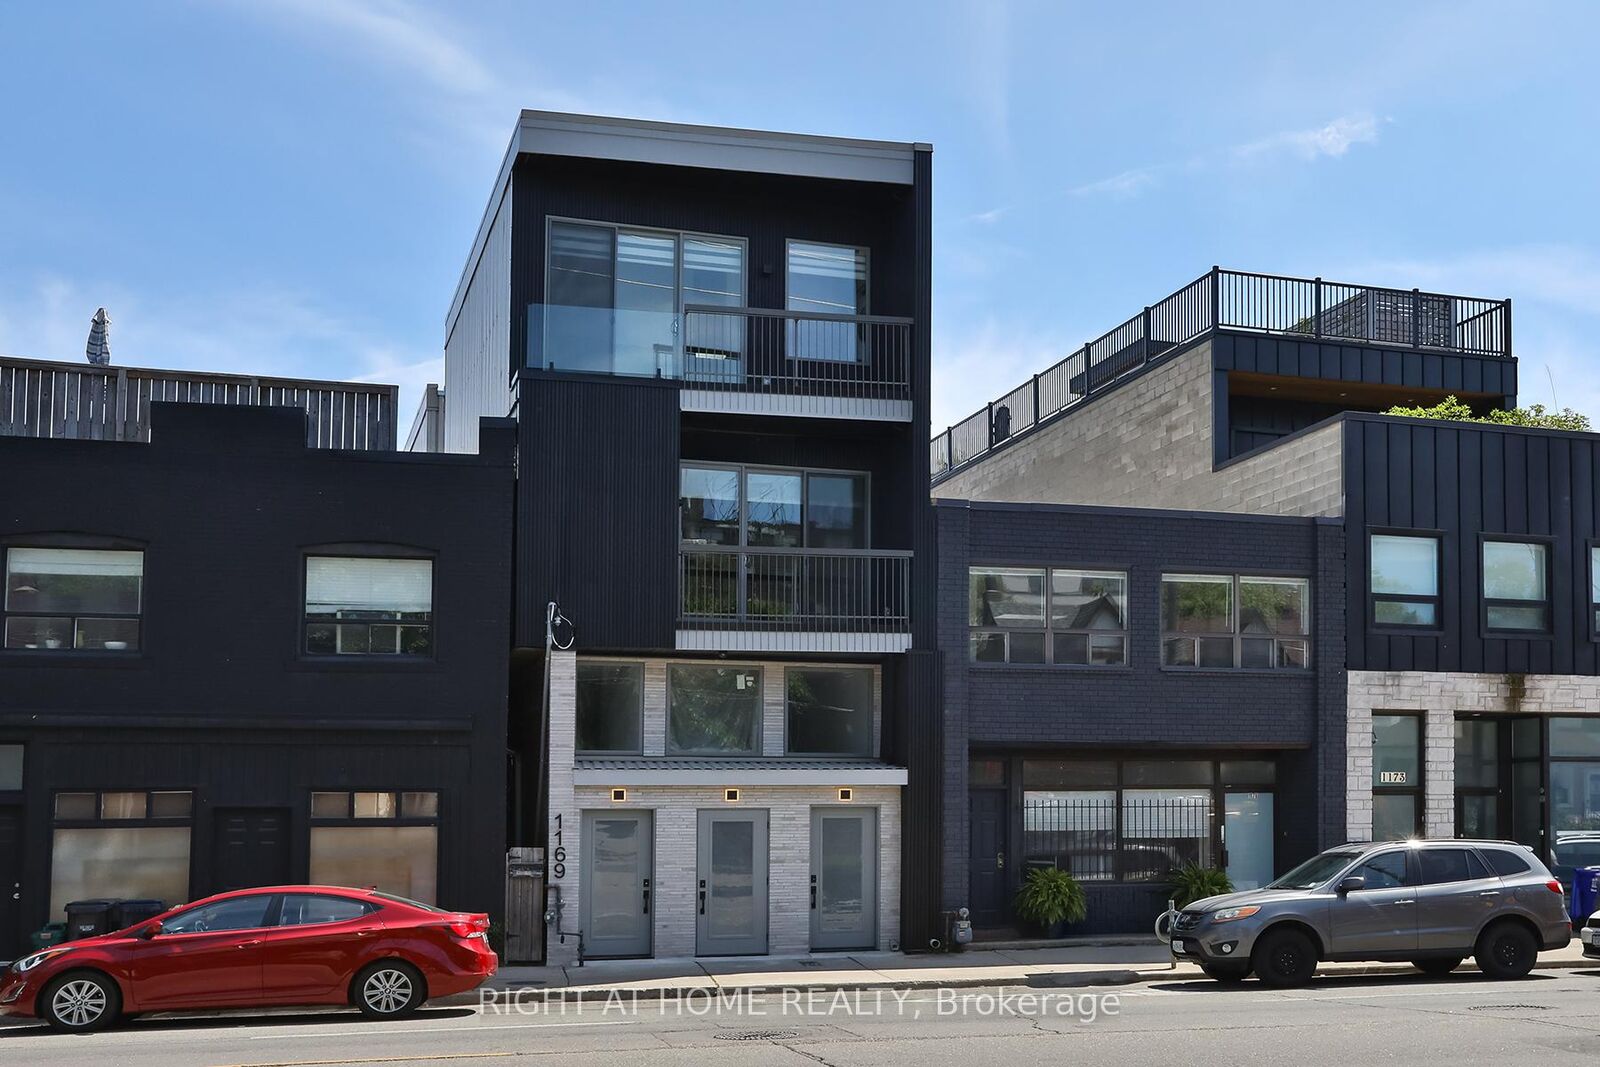
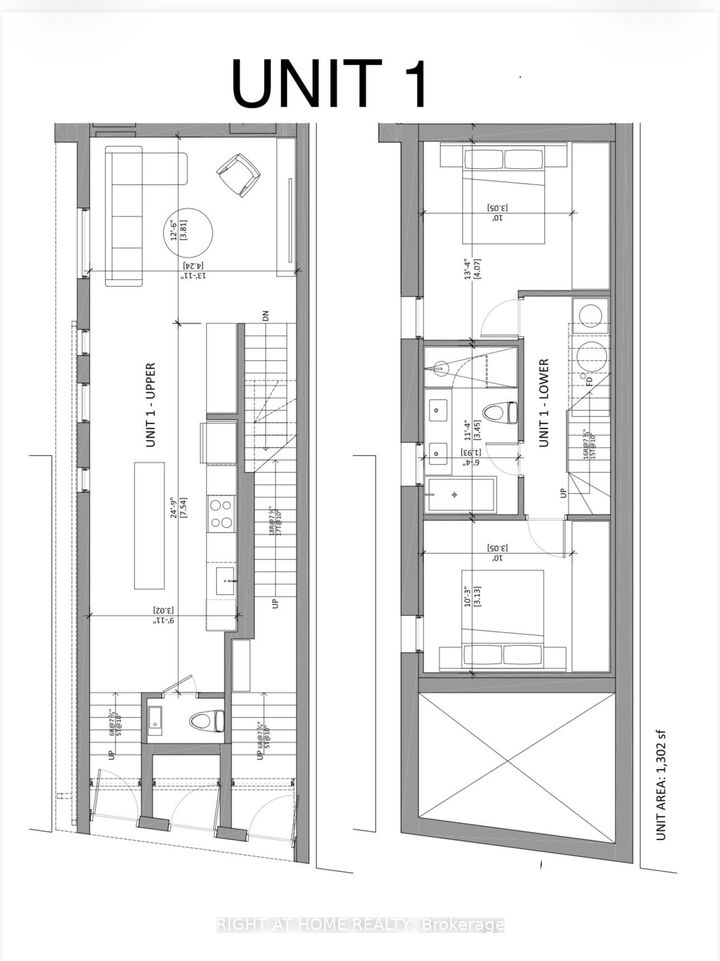
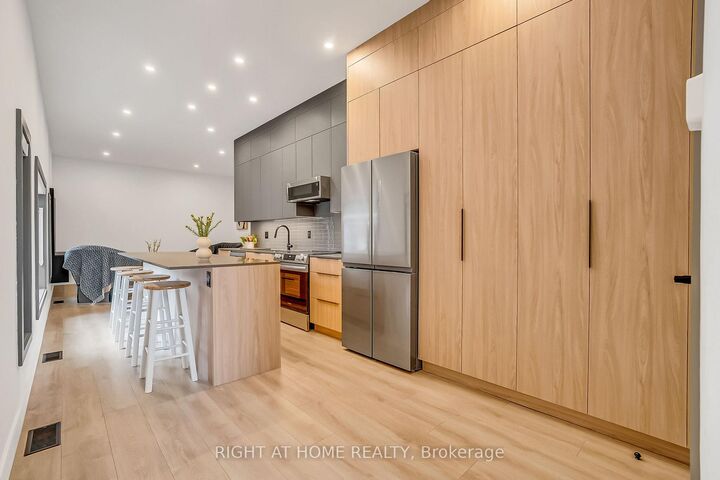
Over 4402 Sq ft, Newly built, thoughtfully designed residence offers a rare opportunity to own a multi-suite property comprised of four spacious, two-storey townhome-style units. Each suite features 2 bedrooms and 2 to 3 bathrooms, carefully laid out to maximize both functionality and comfort. The interiors are finished with contemporary design elements throughout, highlighted by sleek kitchens equipped with stainless steel appliances, stone countertops, and generous cabinetry. Bright and airy principal rooms are complemented by large windows and elevated ceiling heights, creating a warm, inviting living environment across all units. The lower level is enhanced with radiant-heated concrete floors, delivering both modern appeal and year-round comfort. Additional features include in-suite laundry, electric fireplaces, efficient forced-air heating, and central air conditioning, ensuring convenience and ease of living for both owners and tenants alike. This versatile property lends itself to a variety of ownership structures: Co-Ownership Model: Ideal for joint ownership, with each party owning two suites, living in one while generating income from the other. Multi-Generational Living: A practical solution for extended families seeking proximity with privacy, allowing each household to enjoy its own self-contained space.Owner-Occupier Investment: Live in one suite while generating high rental income from the remaining three units.Pure Investment: A turnkey income property offering an attractive projected cap rate of approximately 5%. Gross Rent (Est) $177,600 per annum and Net Operating Income of approximately $154,554 per annum. Zoning also allow for commercial use

MLS®:
C13086330
Taxes
$15,964(2026)
Type
Multifamily
Style
3-Storey
County
Toronto
Community
Wychwood

Listed By

Right At Home Realty
Source
PropTX - IDX
Last checked Aug 28 2026 at 4:53 PM EDT
Bathroom Details
Interior Features
  • Separate Heating Controls
Property Features
  • Fireplace: Electric
  • Foundation: Concrete
  • Foundation: Concrete Block
Heating and Cooling
  • Forced Air
  • Central Air
Basement Information
  • Finished
Pool Information
  • None
Exterior Features
  • Stone
  • Metal/Steel Siding
  • Roof: Asphalt Rolled
Utility Information
  • Sewer: Sewer
  • Fuel: Gas
  • Energy: Energy Certificate: No
Garage
  • None
Parking
  • Lane
Stories
  • 3
Powered by Walk Score®
Disclaimer: Copyright 2026 Toronto IDX. All rights reserved. This information is deemed reliable, but not guaranteed. The information being provided is for consumers’ personal, non-commercial use and may not be used for any purpose other than to identify prospective properties consumers may be interested in purchasing. Data last updated 8/28/26 09:53

