116 Brunswick Avenue Toronto, ON M5S 2M2
Listing Courtesy of: PropTX - IDX / Listed By: Freeman Real Estate Ltd.

  116 Brunswick Avenue Toronto, ON M5S 2M2

Active
$1,388,000 (CAD)

6
BED
2
BATH
1500-2000
SQFT

Description

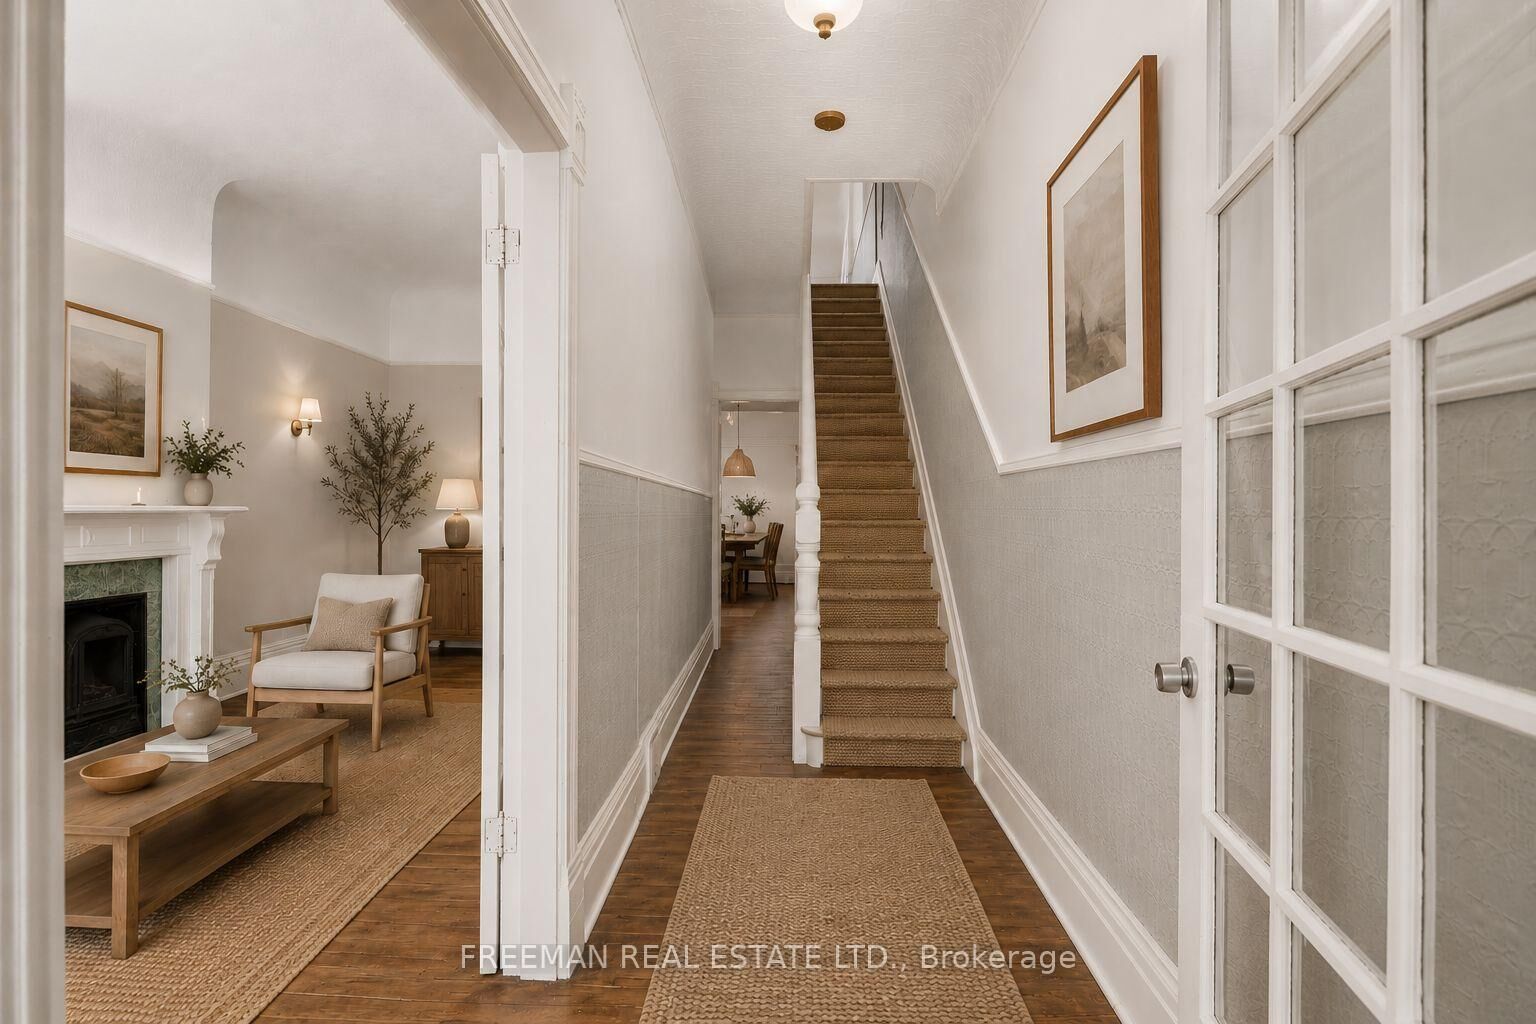
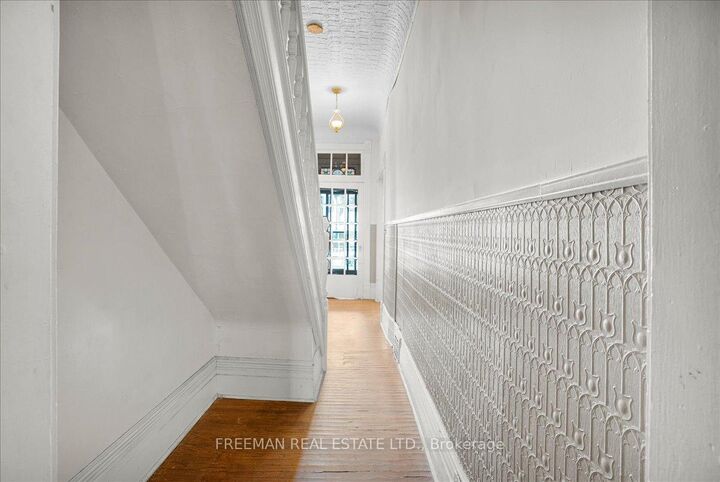
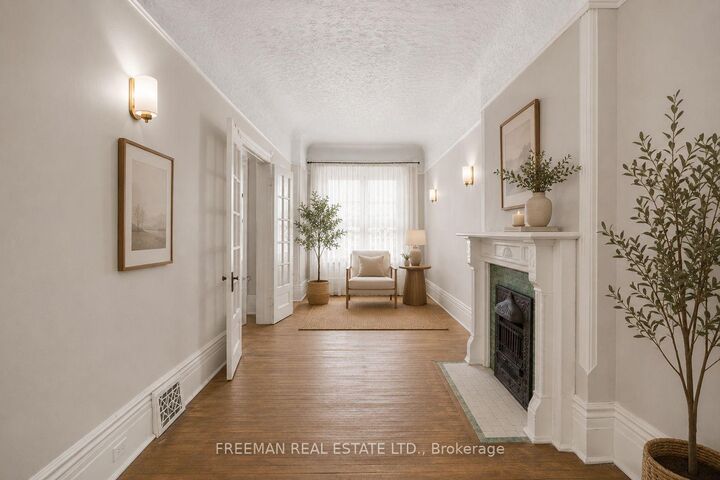
At 2,400 sq ft - on 4 spacious levels - in Harbord Village, this circa 1888 Victorian just became the neighbourhood's most compelling price-per-square-foot story - $60K price reduction, original character intact. Fireplace, stained glass, transoms, sculpted millwork, exposed brick, and a secondary staircase you won't find in a reproduction. The bones are the kind builders don't make anymore, with tall ceilings, generous room sizes, and light pouring in from oversized windows. The main floor is a blank canvas with excellent proportions already in place, ready to be opened up, reworked, or respectfully restored, depending on your vision. A hidden alcove with its own window is just waiting for a use. Upstairs, six bedrooms across two levels offer a rare degree of flexibility: bedrooms, home office space, guest space, or a full reimagining. The basement's unusually high ceilings make it a genuine candidate for future living space, not just storage. Out back, a west-facing yard for long summer evenings, plus a garage and no shortage of storage. All of this is seconds from Harbord Village's shops and cafés, and a short walk to U of T, Kensington Market, Little Italy, hospitals, and transit. This is a house for someone who sees potential as an opportunity, not a project.

MLS®:
C13509608
Taxes
$7,224(2025)
Type
Townhouse
Style
3-Storey
County
Toronto
Community
University

Listed By

Freeman Real Estate Ltd.
Source
PropTX - IDX
Last checked Aug 28 2026 at 1:06 PM EDT
Bathroom Details
Interior Features
  • Auto Garage Door Remote
Property Features
  • Fireplace: Living Room
  • Fireplace: Other
  • Fireplace: Roughed In
  • Foundation: Brick
  • Foundation: Stone
Heating and Cooling
  • Forced Air
  • Central Air
Basement Information
  • Full
  • Unfinished
Pool Information
  • None
Exterior Features
  • Brick
  • Roof: Unknown
Utility Information
  • Sewer: Sewer
  • Fuel: Gas
  • Energy: Energy Certificate: No
Garage
  • Attached
Parking
  • Lane
Stories
  • 3
Powered by Walk Score®
Disclaimer: Copyright 2026 Toronto IDX. All rights reserved. This information is deemed reliable, but not guaranteed. The information being provided is for consumers’ personal, non-commercial use and may not be used for any purpose other than to identify prospective properties consumers may be interested in purchasing. Data last updated 8/28/26 06:06

