
Listing Courtesy of: PropTX - IDX / Listed By: Royal Lepage Real Estate Services Oxley Real Estate
113 Inglewood Drive Toronto, ON M4T 1H6
Active
$2,999,000 (CAD)
OPEN HOUSE TIMES
-
OPENSat, Aug 292:00 pm - 4:00 pm
-
OPENSun, Aug 302:00 pm - 4:00 pm

Description
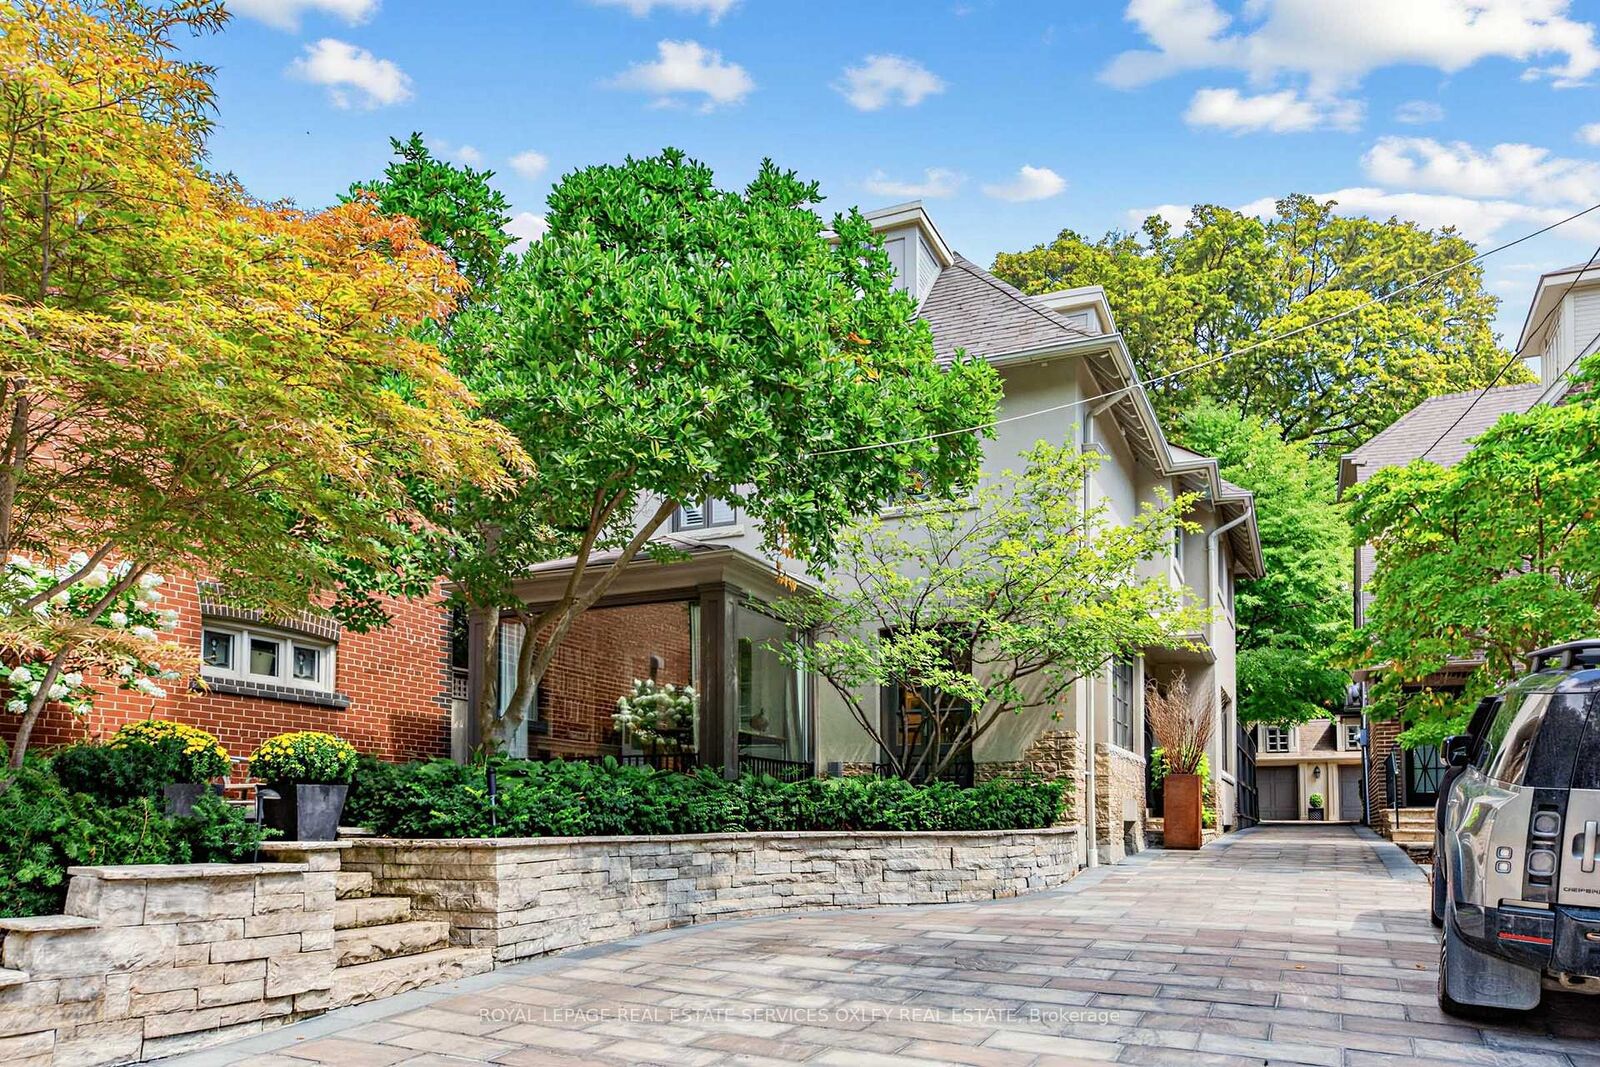
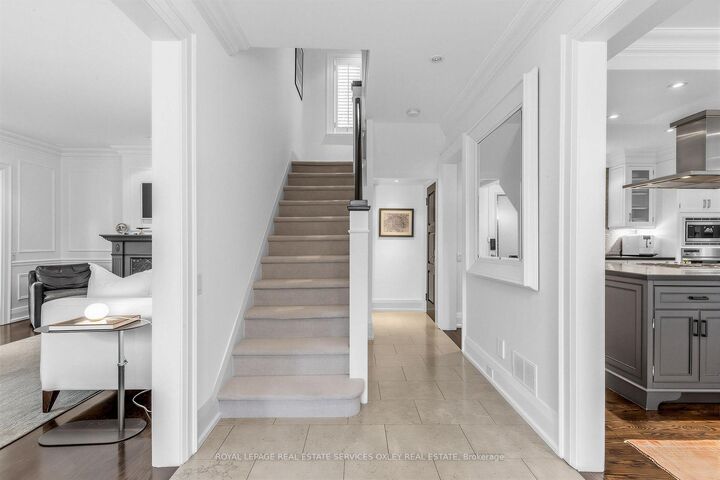
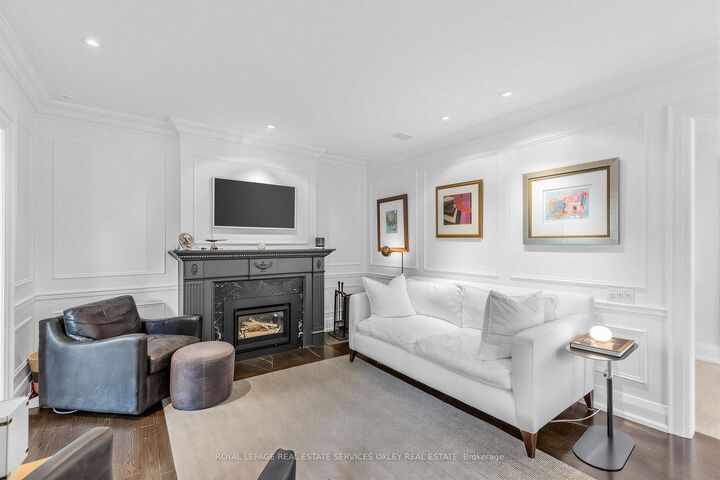
Welcome to 113 Inglewood Dr-a rare opportunity to own a beautifully renovated detached home w/garage in the heart of Moore Park, offering exceptional value in one of Toronto's most coveted family neighbourhoods. Set on a desirable street, this home combines the space & privacy of a detached residence w/outstanding walkability to Yonge St, ravine trails, parks, transit, shops, restaurants & highly regarded public & private schools. Offering 3+1 beds, 4 baths & beautifully finished living space across 4 levels, this is a home designed for family life-or the perfect downsize option when condo living is not for you. The classic side centre-hall plan features gracious principal rooms, hardwood floors, timeless architectural detailing & a living/dining room anchored by a wood-burning fireplace. The glass-front office/den is a true standout, w/vaulted ceilings & dramatic floor-to-ceiling corner windows filling the room w/natural light. At the rear, the renovated kitchen/family rm forms the heart of the home, w/double French doors opening onto a pvt natural-stone terrace & professionally landscaped garden-an effortless extension of the living space for summer entertaining & everyday enjoyment. Perfectly sized & low maintenance! The expansive primary suite features a sitting area, W/I closet & 3-pc ensuite. A generous 2nd bedrm, laundry & 2-pc bath-easily converted to a 3-pc-complete the 2nd floor. The flexible 3rd floor offers vaulted ceilings, an open office, 3rd bed & oversized 4-pc bath, ideal for a teen, guests or WFH. The finished lwr lvl adds a rec rm, B/I desk & shelving, bedrm w/ensuite & excellent storage. Professionally designed gardens, natural stonework & an Indiana limestone driveway complement the home's classic architecture, while the grg provides a coveted amenity increasingly difficult to find. Detached. Renovated. Garage. Ravine. Yonge St. Legal Front Pad Parking. Exceptional Schools. 113 Inglewood offers complete Moore Park lifestyle & compelling value.
MLS®:
C13708000
C13708000
Taxes
$15,615(2026)
$15,615(2026)
Type
Single-Family Home
Single-Family Home
Style
2 1/2 Storey
2 1/2 Storey
Views
Garden
Garden
County
Toronto
Toronto
Community
Rosedale-Moore Park
Rosedale-Moore Park
Listed By
Royal Lepage Real Estate Services Oxley Real Estate
Source
PropTX - IDX
Last checked Aug 28 2026 at 8:34 AM EDT
PropTX - IDX
Last checked Aug 28 2026 at 8:34 AM EDT
Bathroom Details
Interior Features
- Built-In Oven
- Bar Fridge
Property Features
- Fireplace: Wood
- Foundation: Stone
Heating and Cooling
- Water
- Central Air
Basement Information
- Finished
- Separate Entrance
Pool Information
- None
Exterior Features
- Stone
- Stucco (Plaster)
- Roof: Asphalt Shingle
- Roof: Flat
Utility Information
- Sewer: Sewer
- Fuel: Gas
- Energy: Energy Certificate: No
Garage
- Detached
Parking
- Mutual
Stories
- 3
Disclaimer: Copyright 2026 Toronto IDX. All rights reserved. This information is deemed reliable, but not guaranteed. The information being provided is for consumers’ personal, non-commercial use and may not be used for any purpose other than to identify prospective properties consumers may be interested in purchasing. Data last updated 8/28/26 01:34

